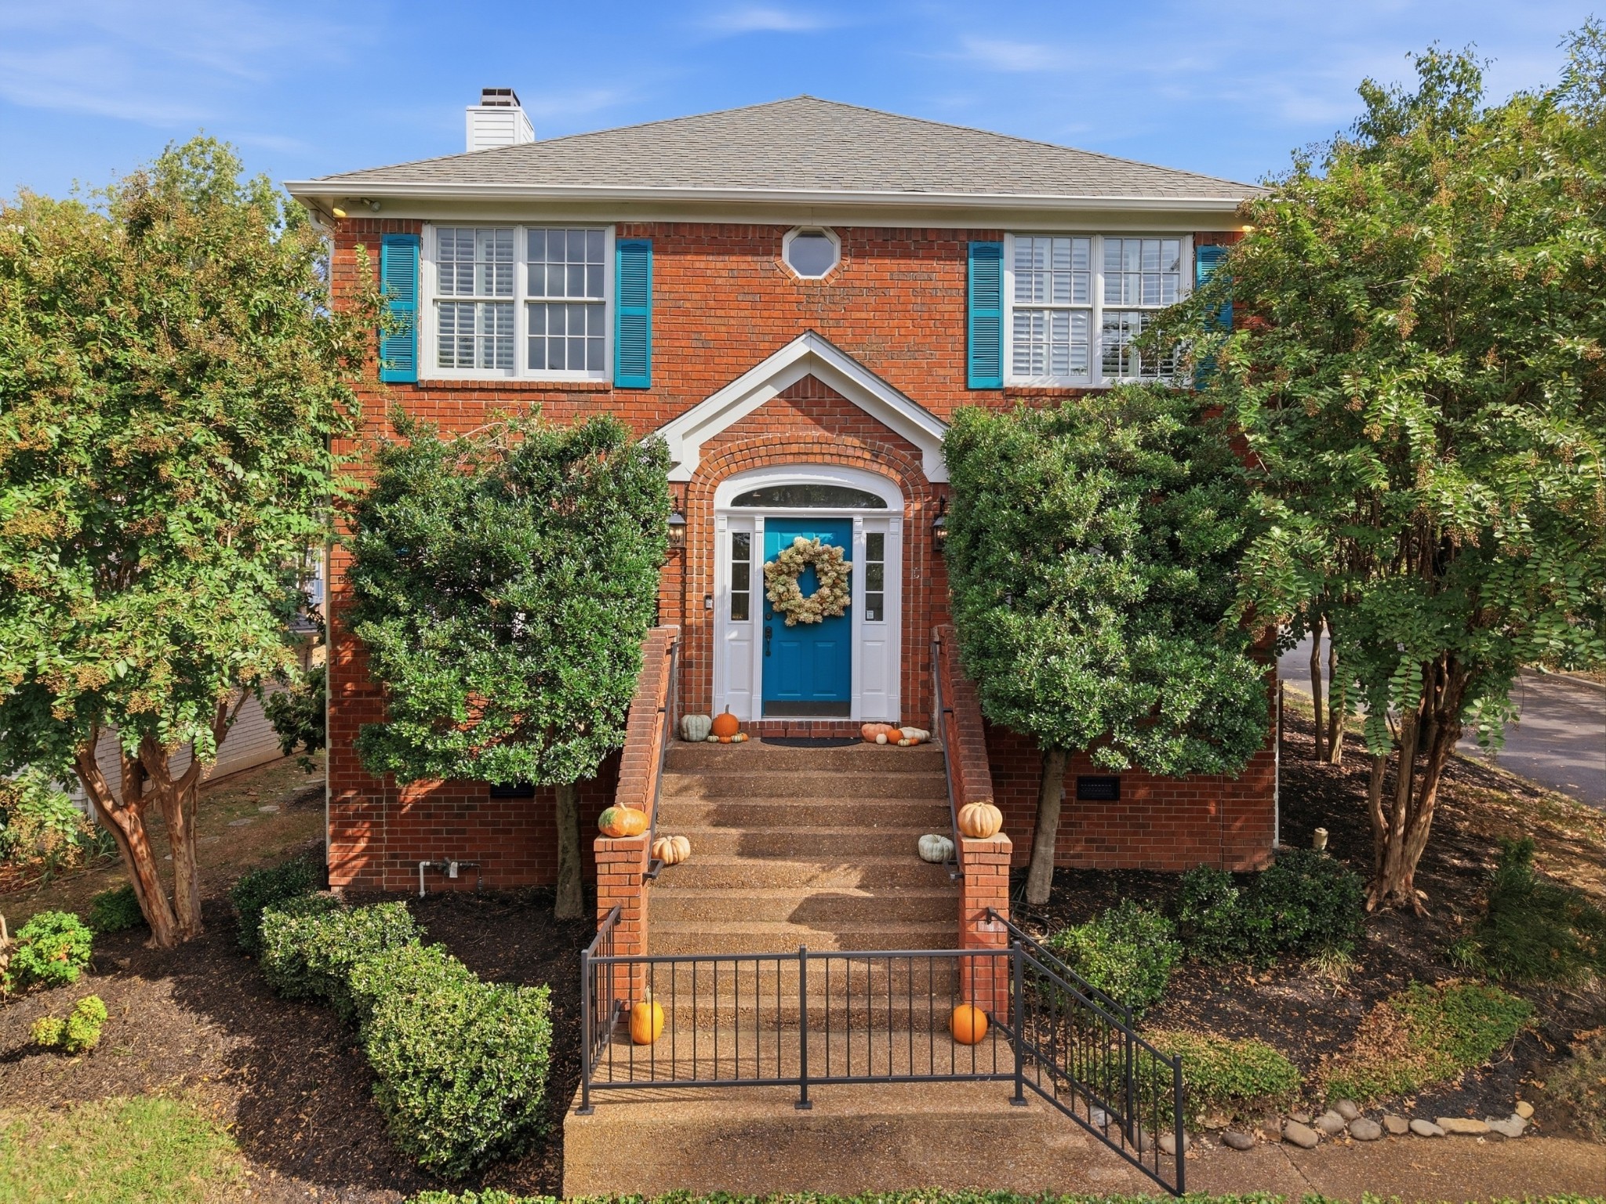
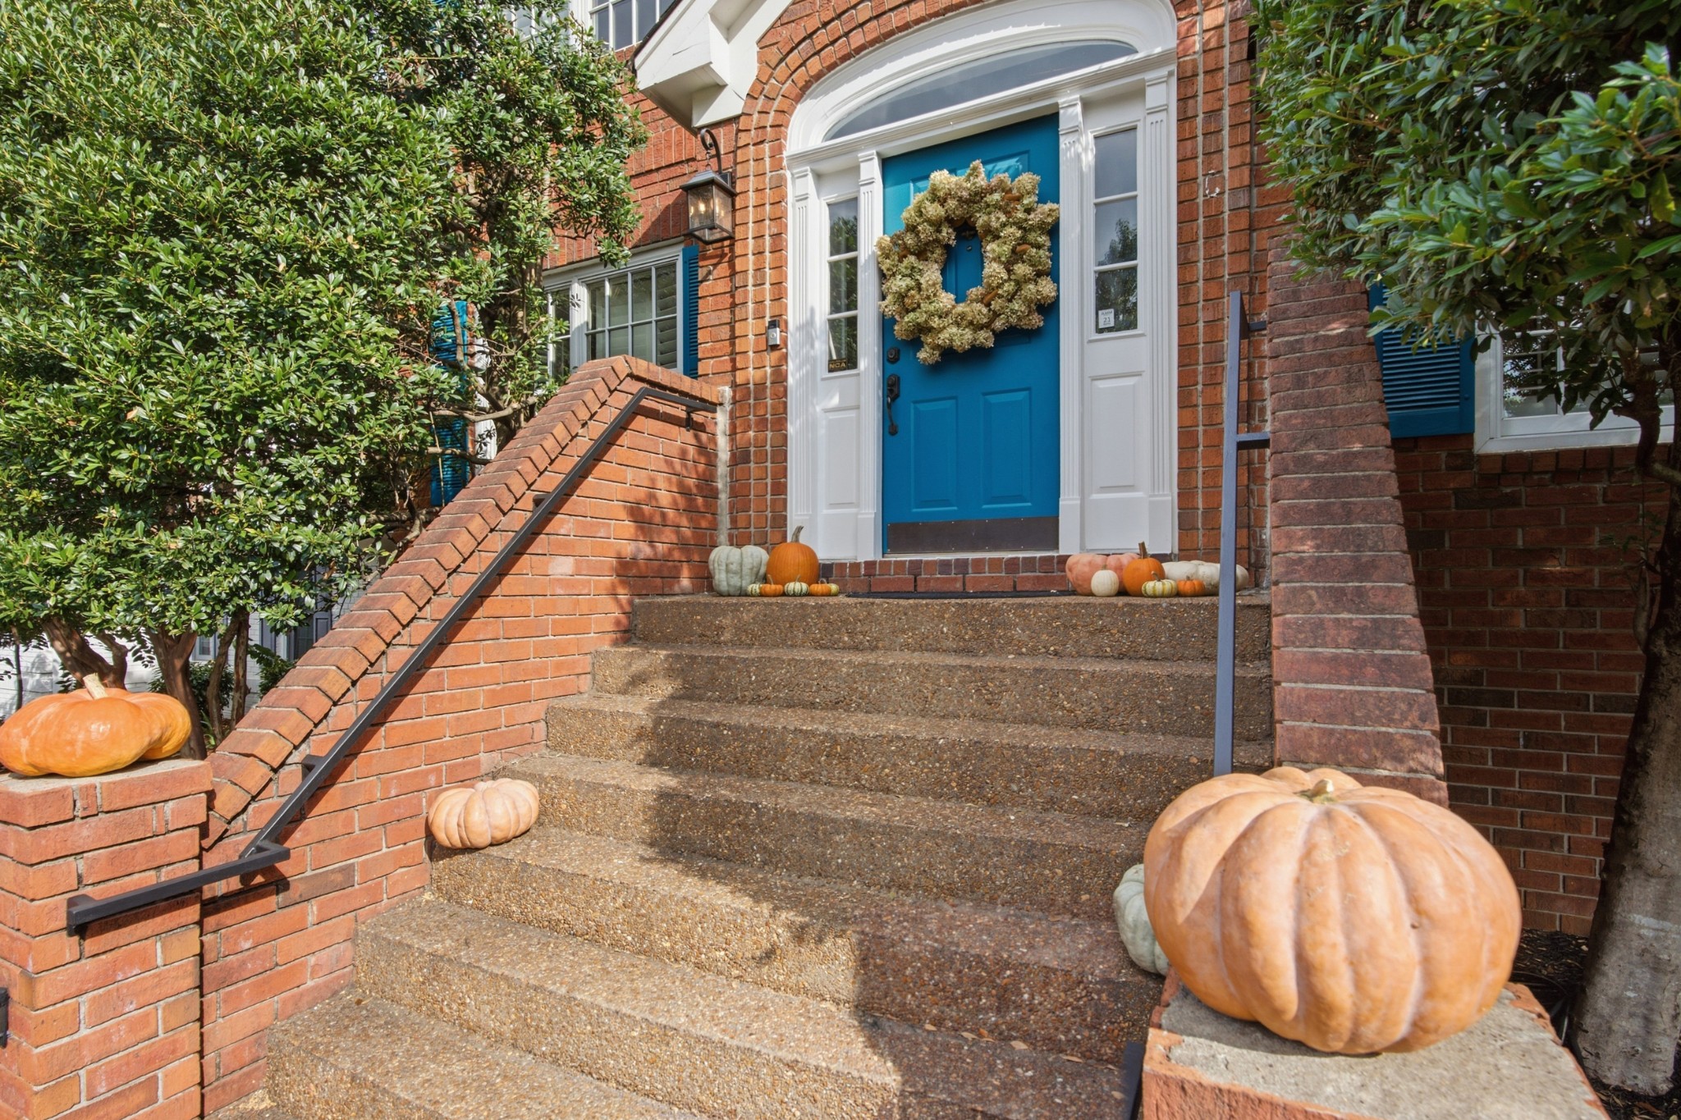
Red brick home with teal shutters and a blue front door, approached by pumpkin-decorated steps.
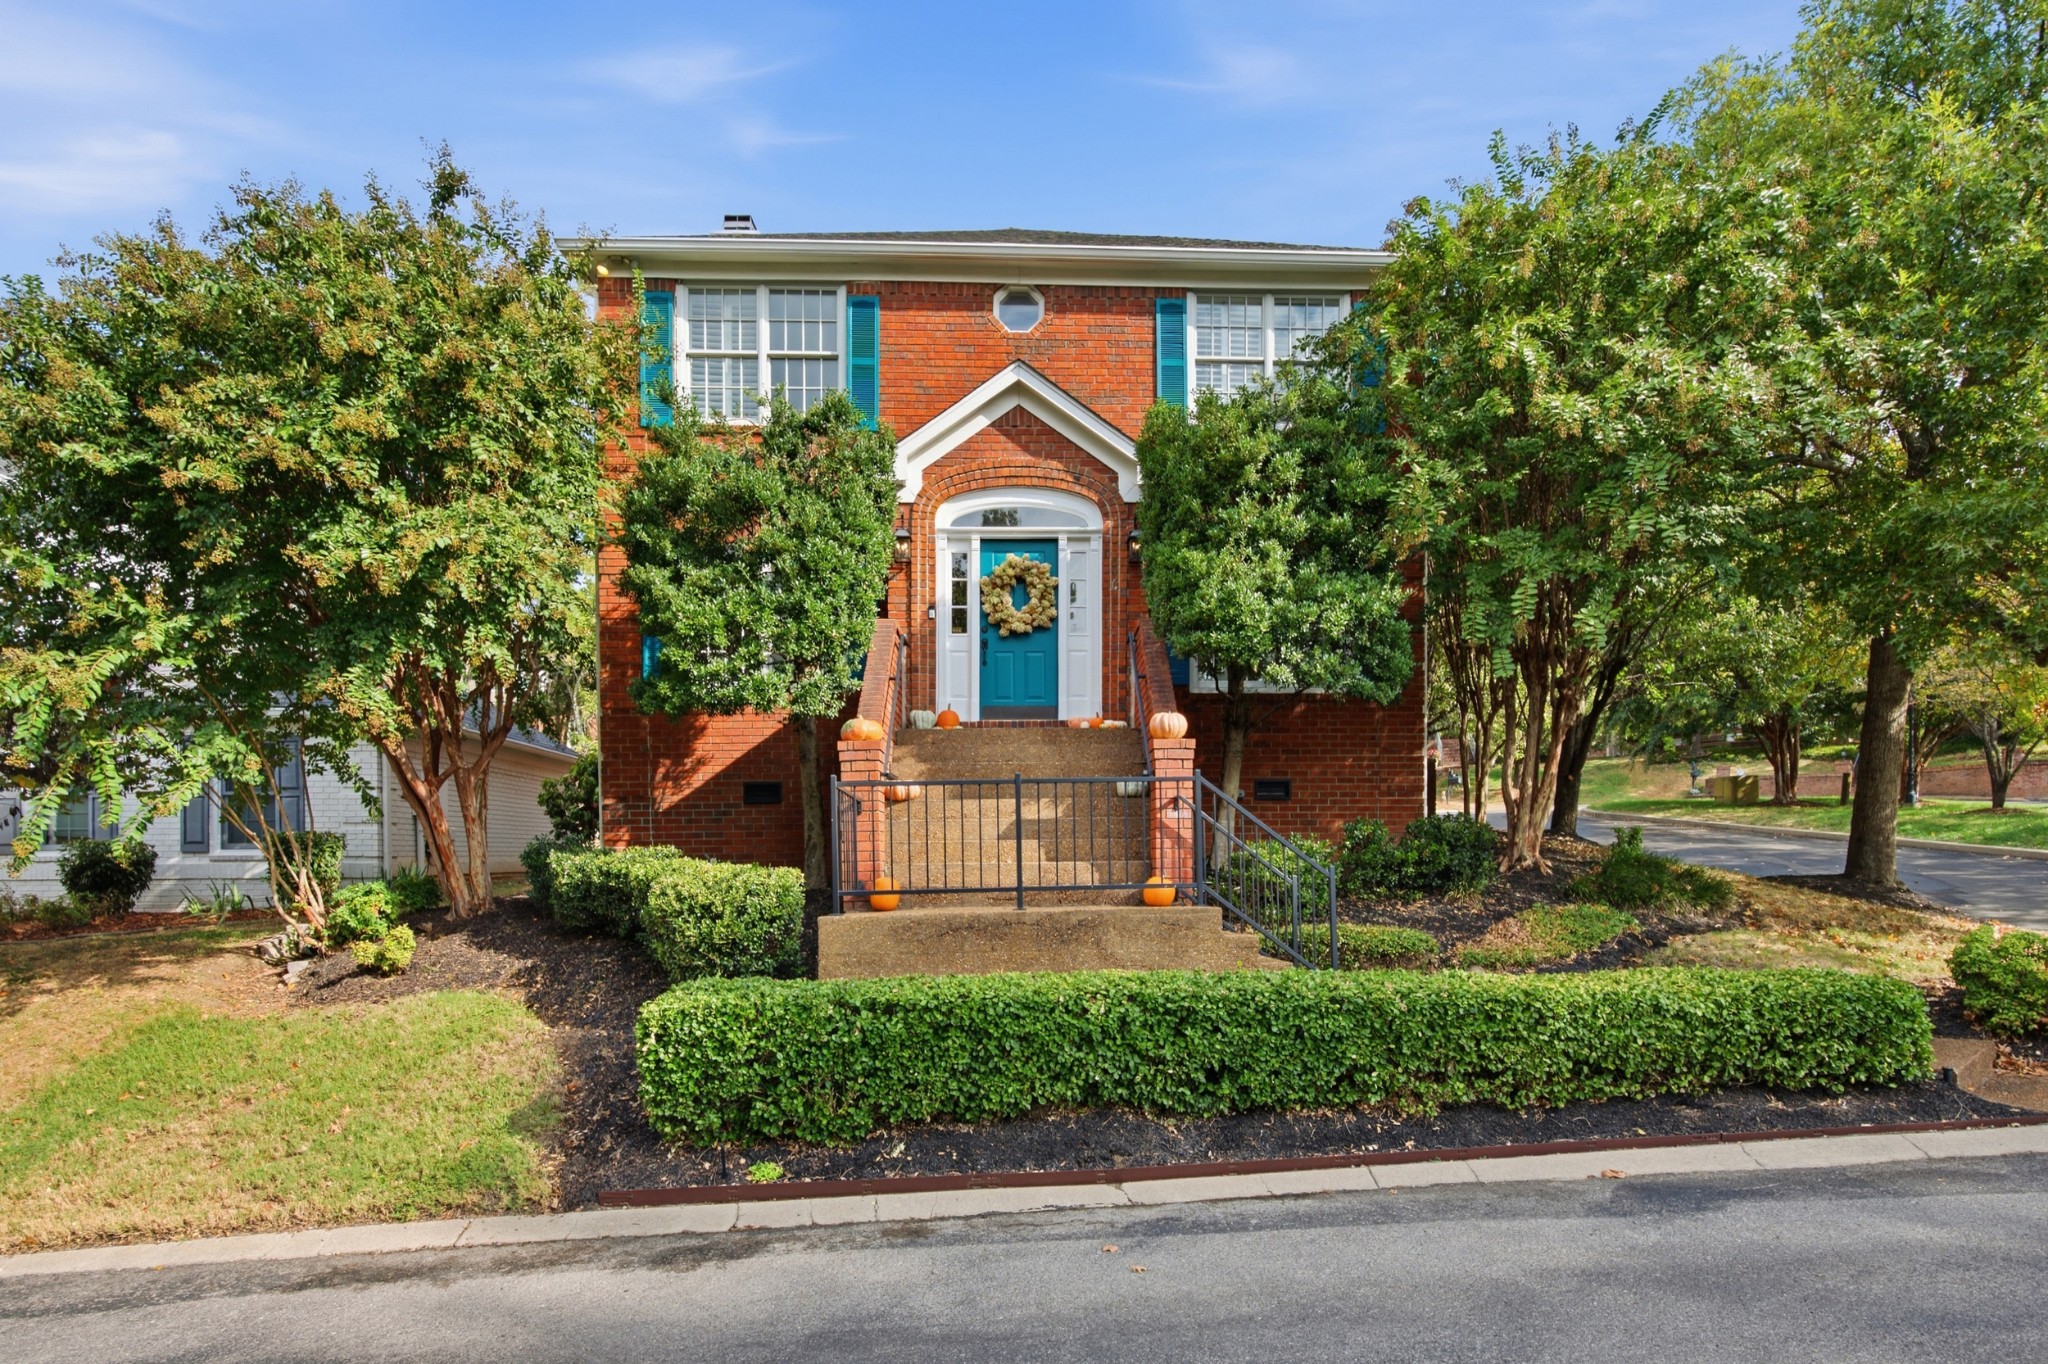
Red brick house with teal shutters and front door, framed by mature trees and landscaped shrubs.
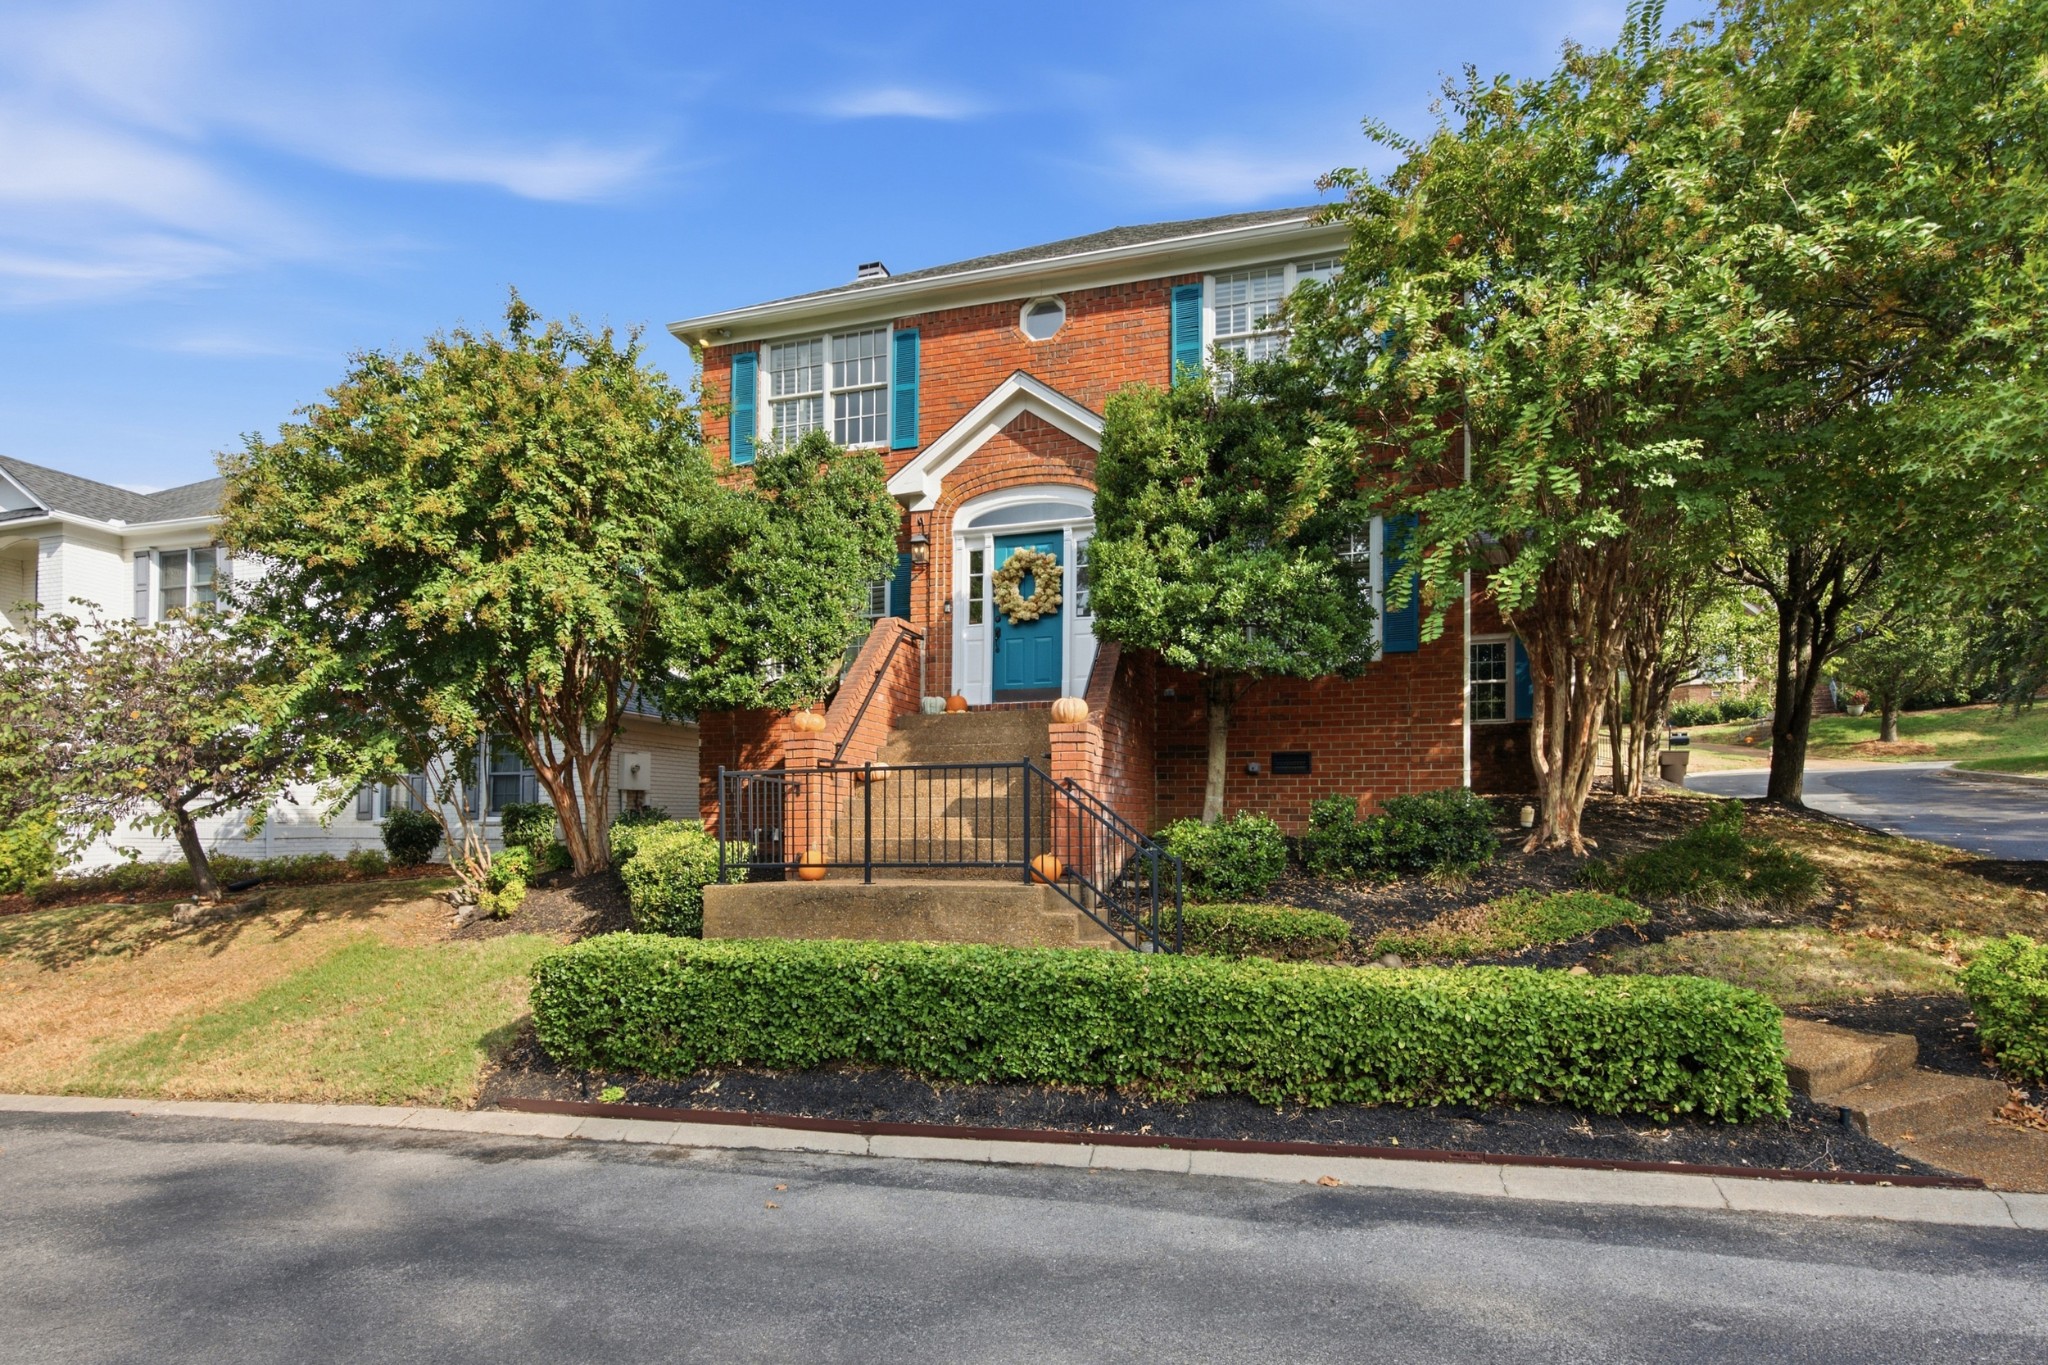
Two-story red brick home with blue shutters, a blue front door, and landscaped front yard.
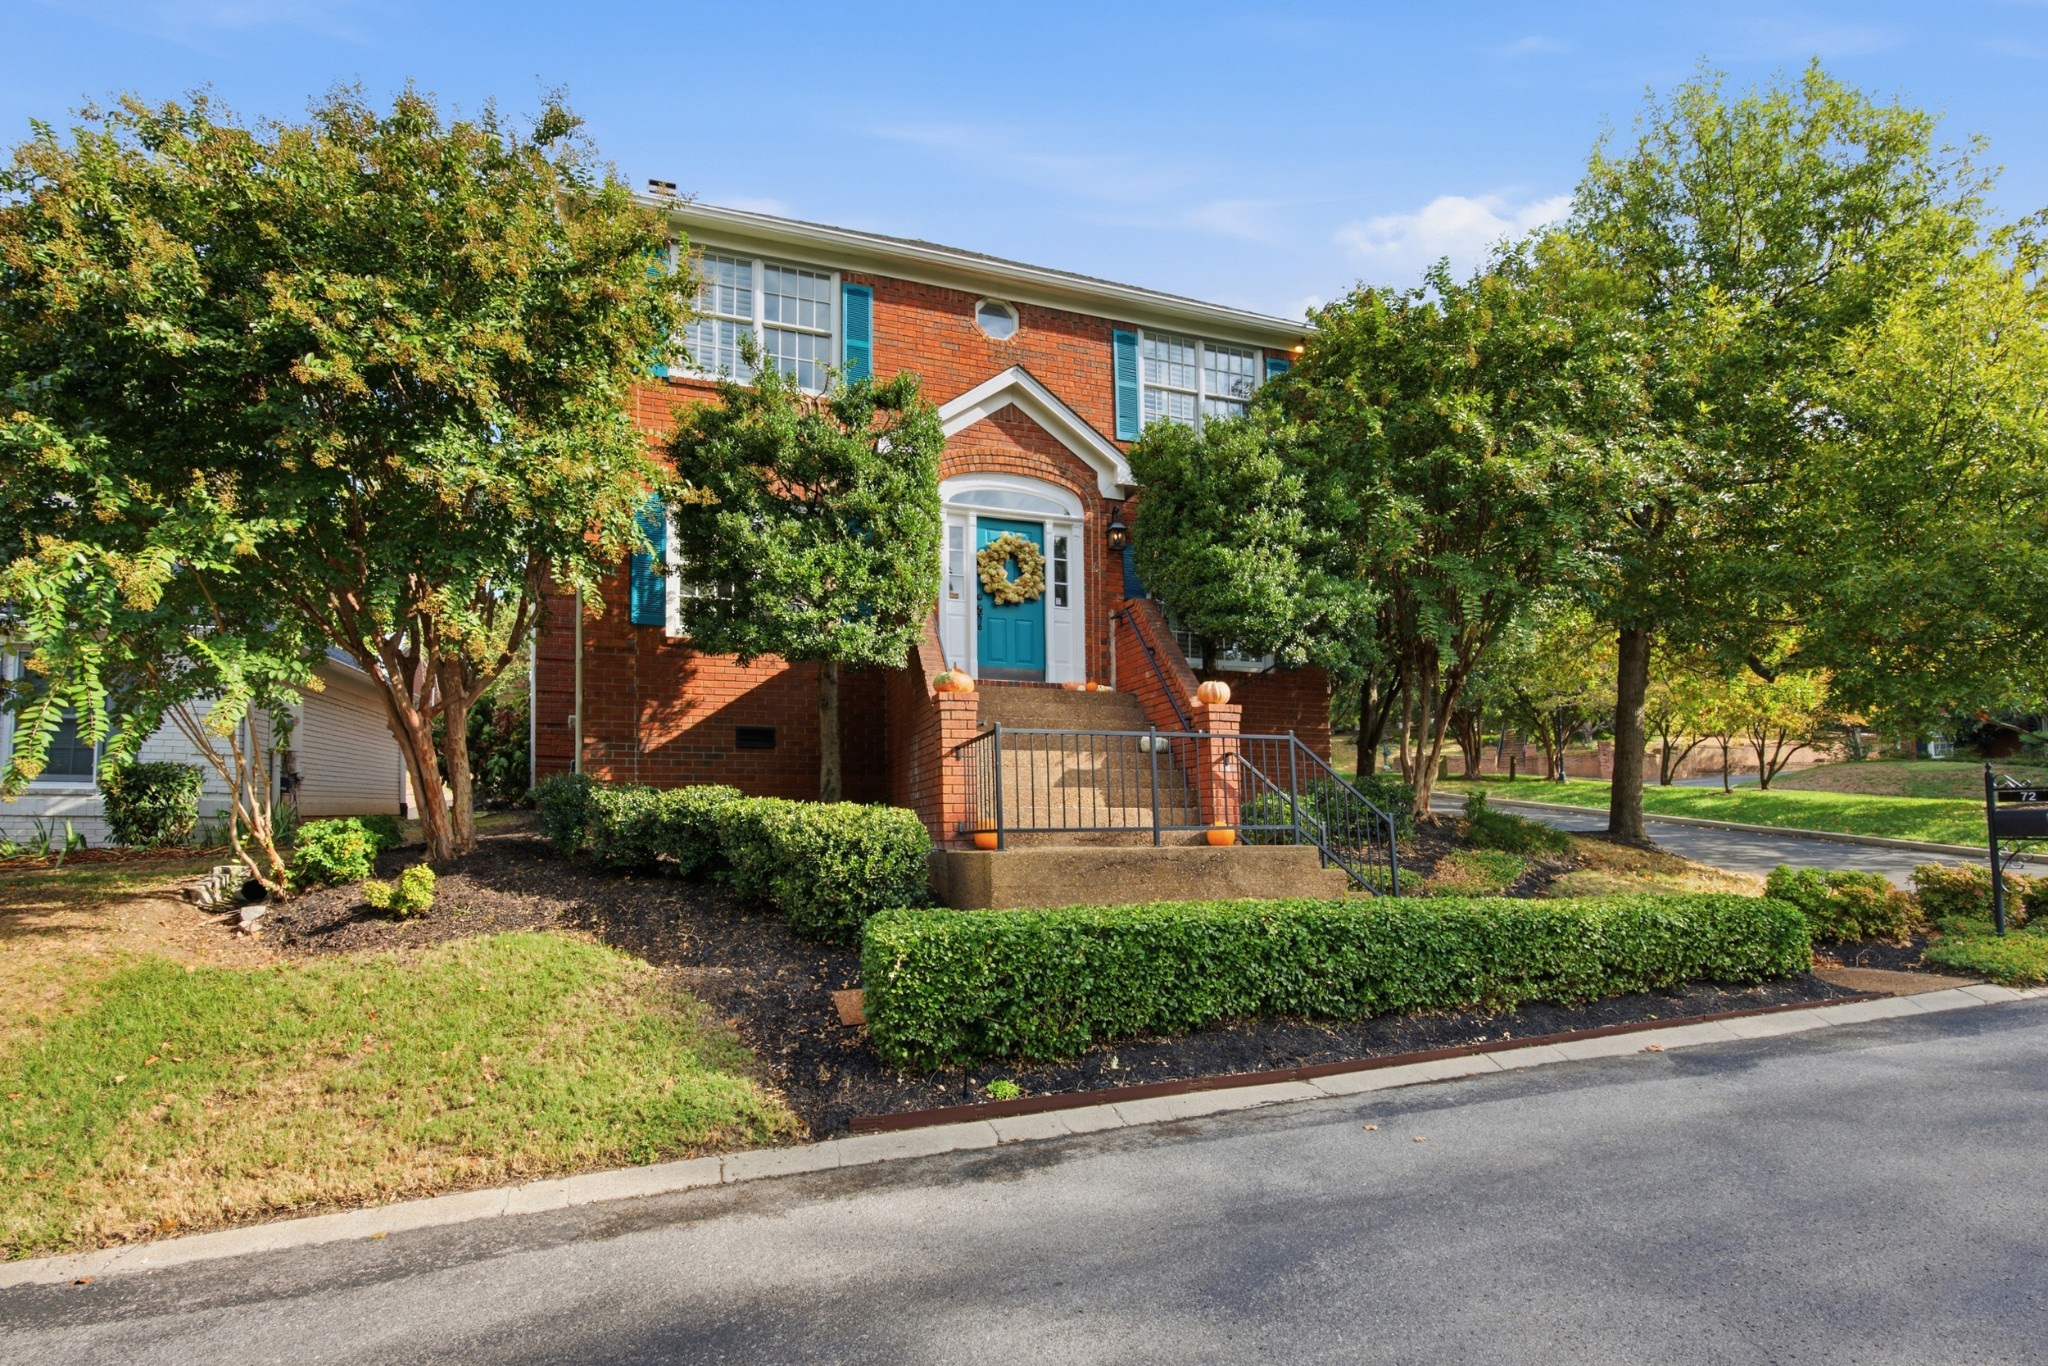
Red brick two-story house with a teal front door, framed by mature trees and clipped hedges.
Brick home entrance with a bright blue door, wreath, and pumpkins lining the steps.
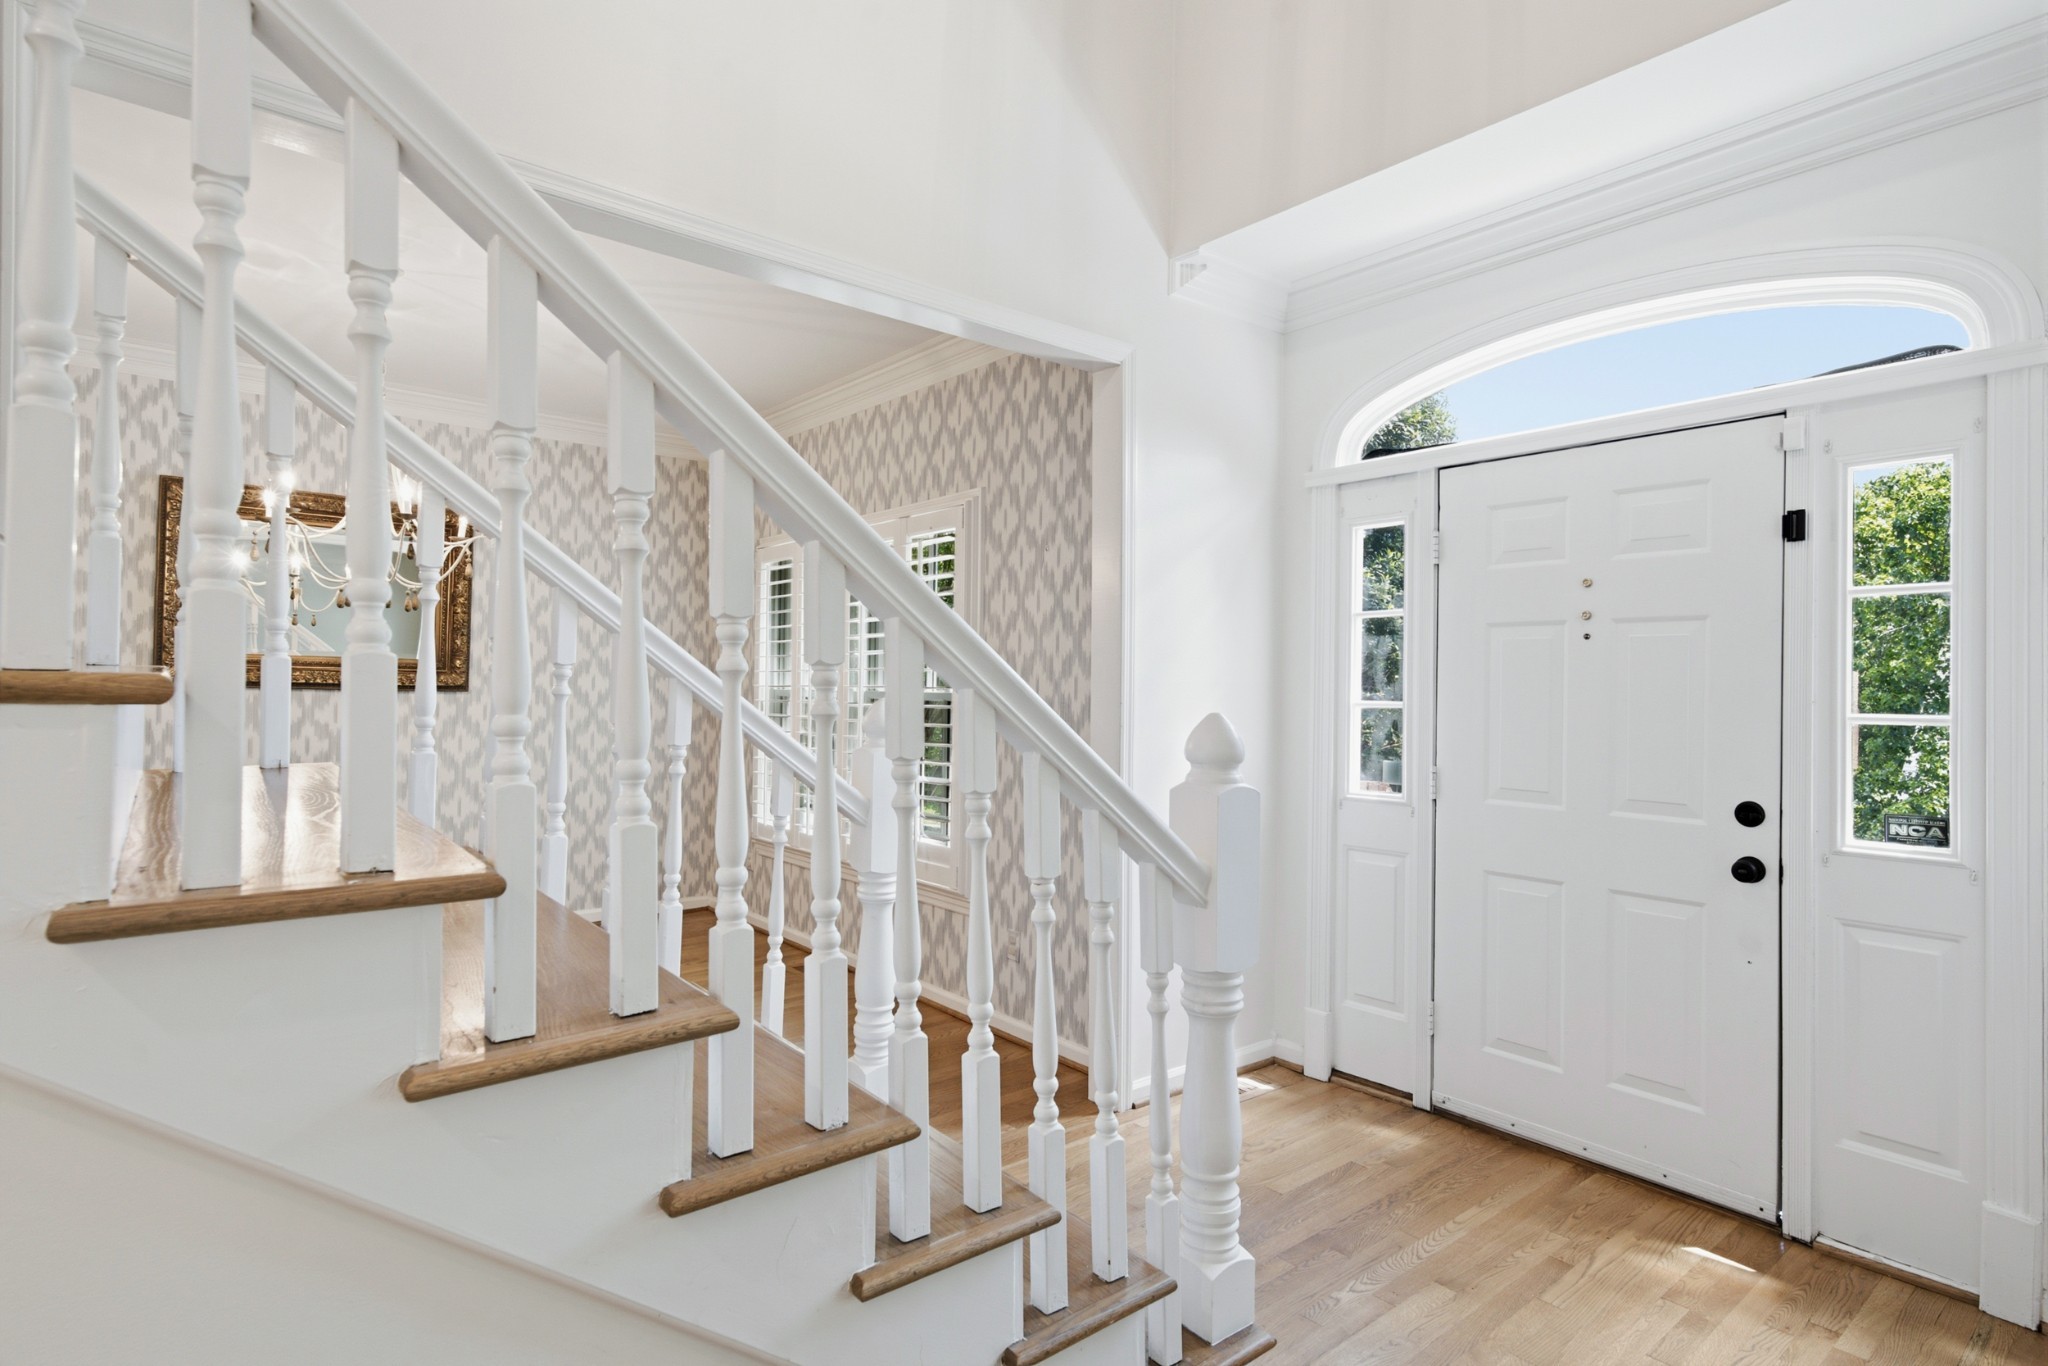
Home entryway with a wood-tread staircase and white front door beneath an arched transom.
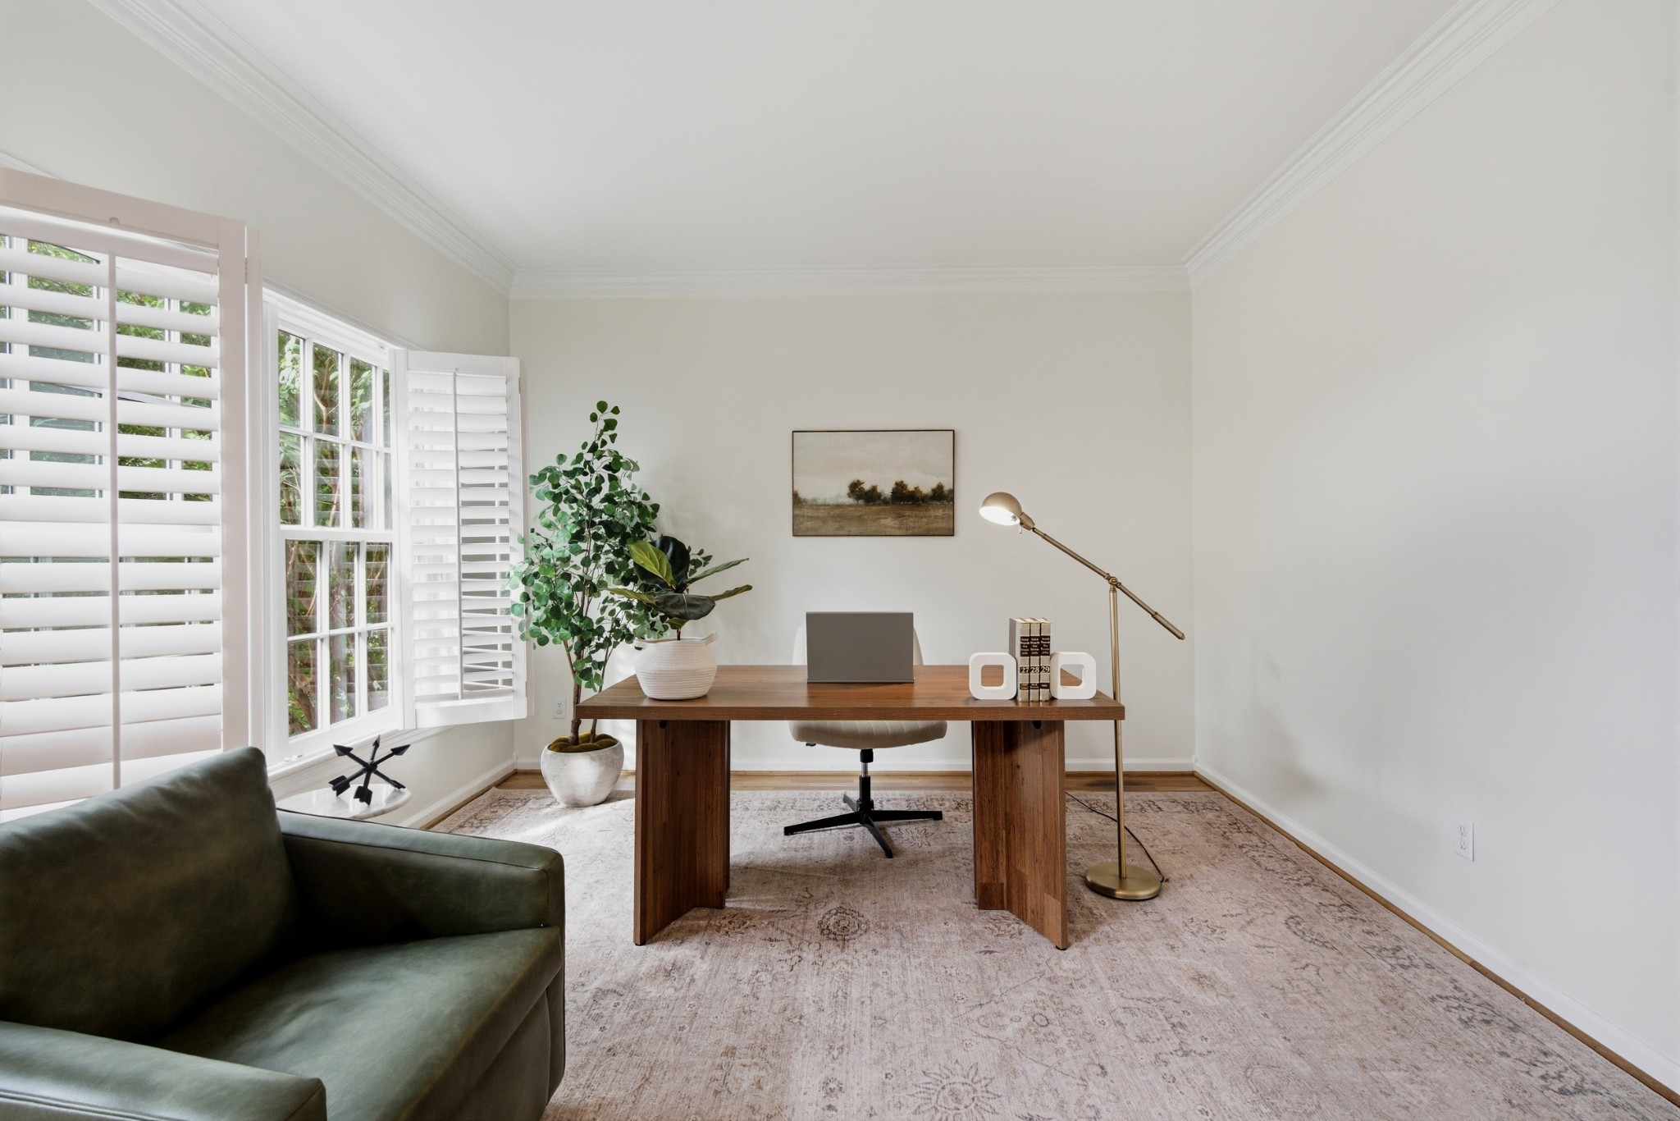
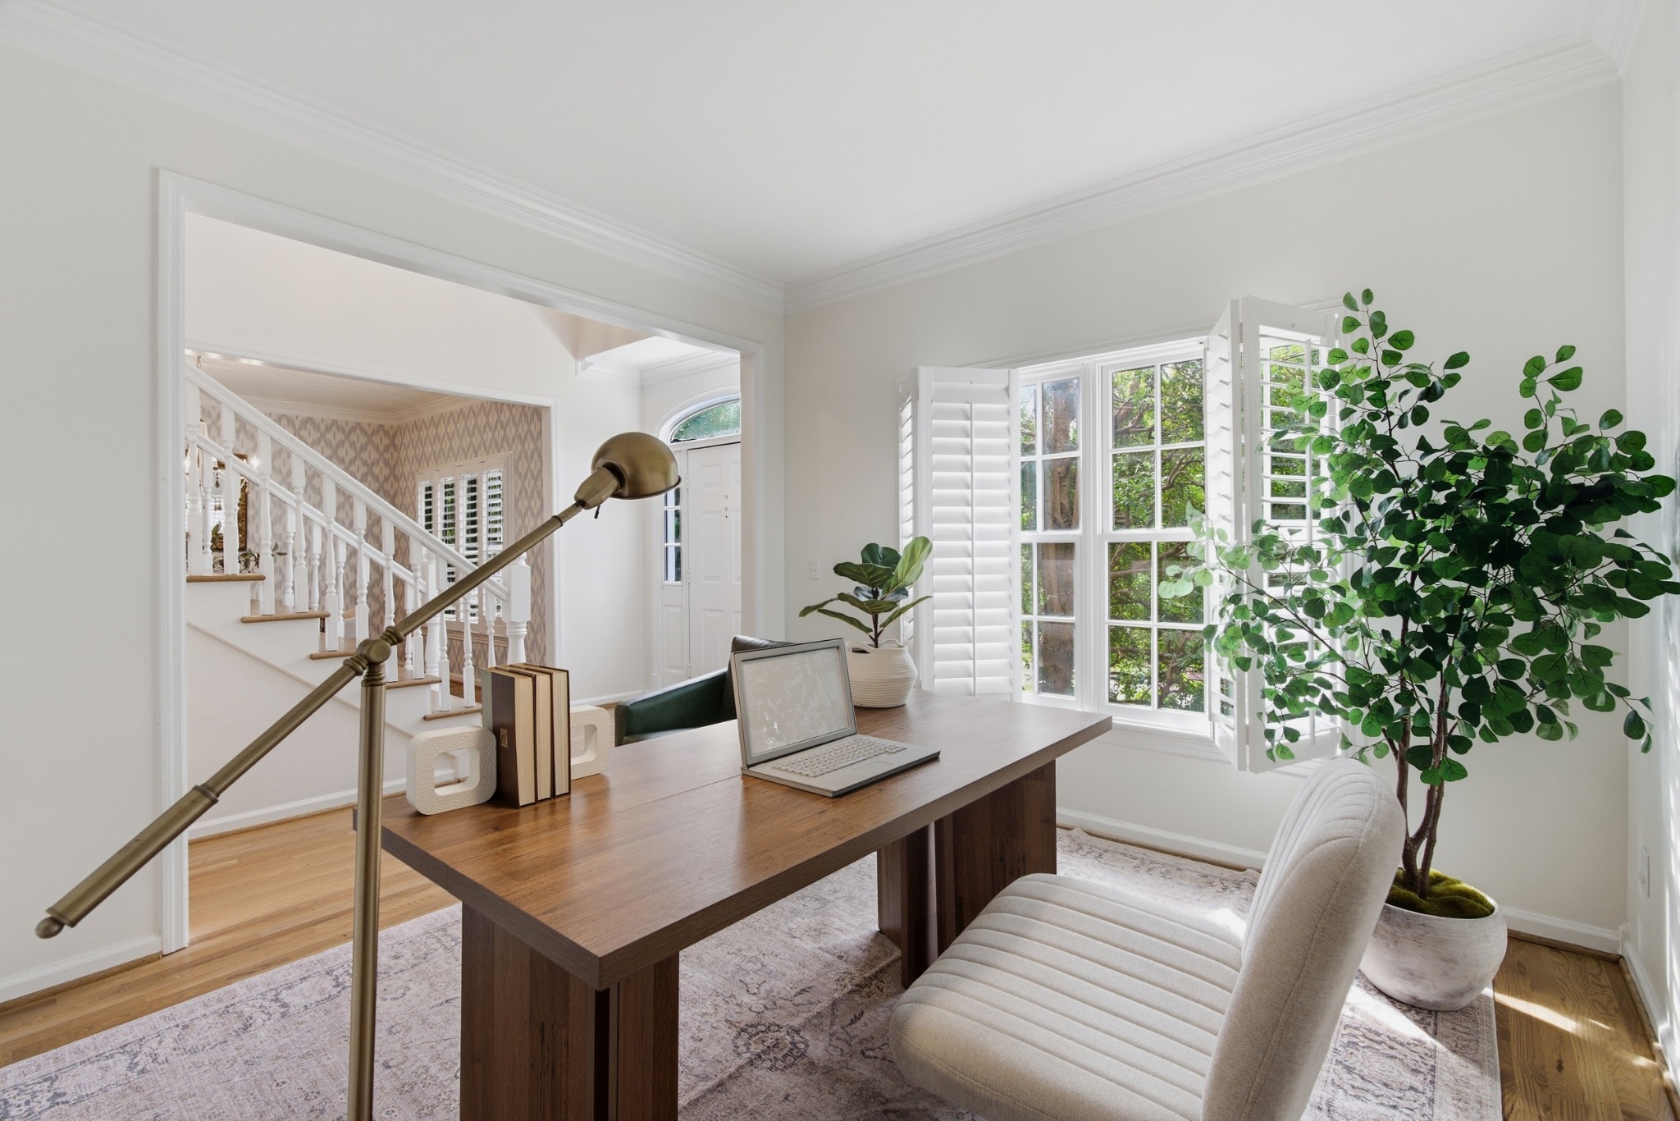
Furnished home office with a wooden desk, green sofa, and large shuttered windows.
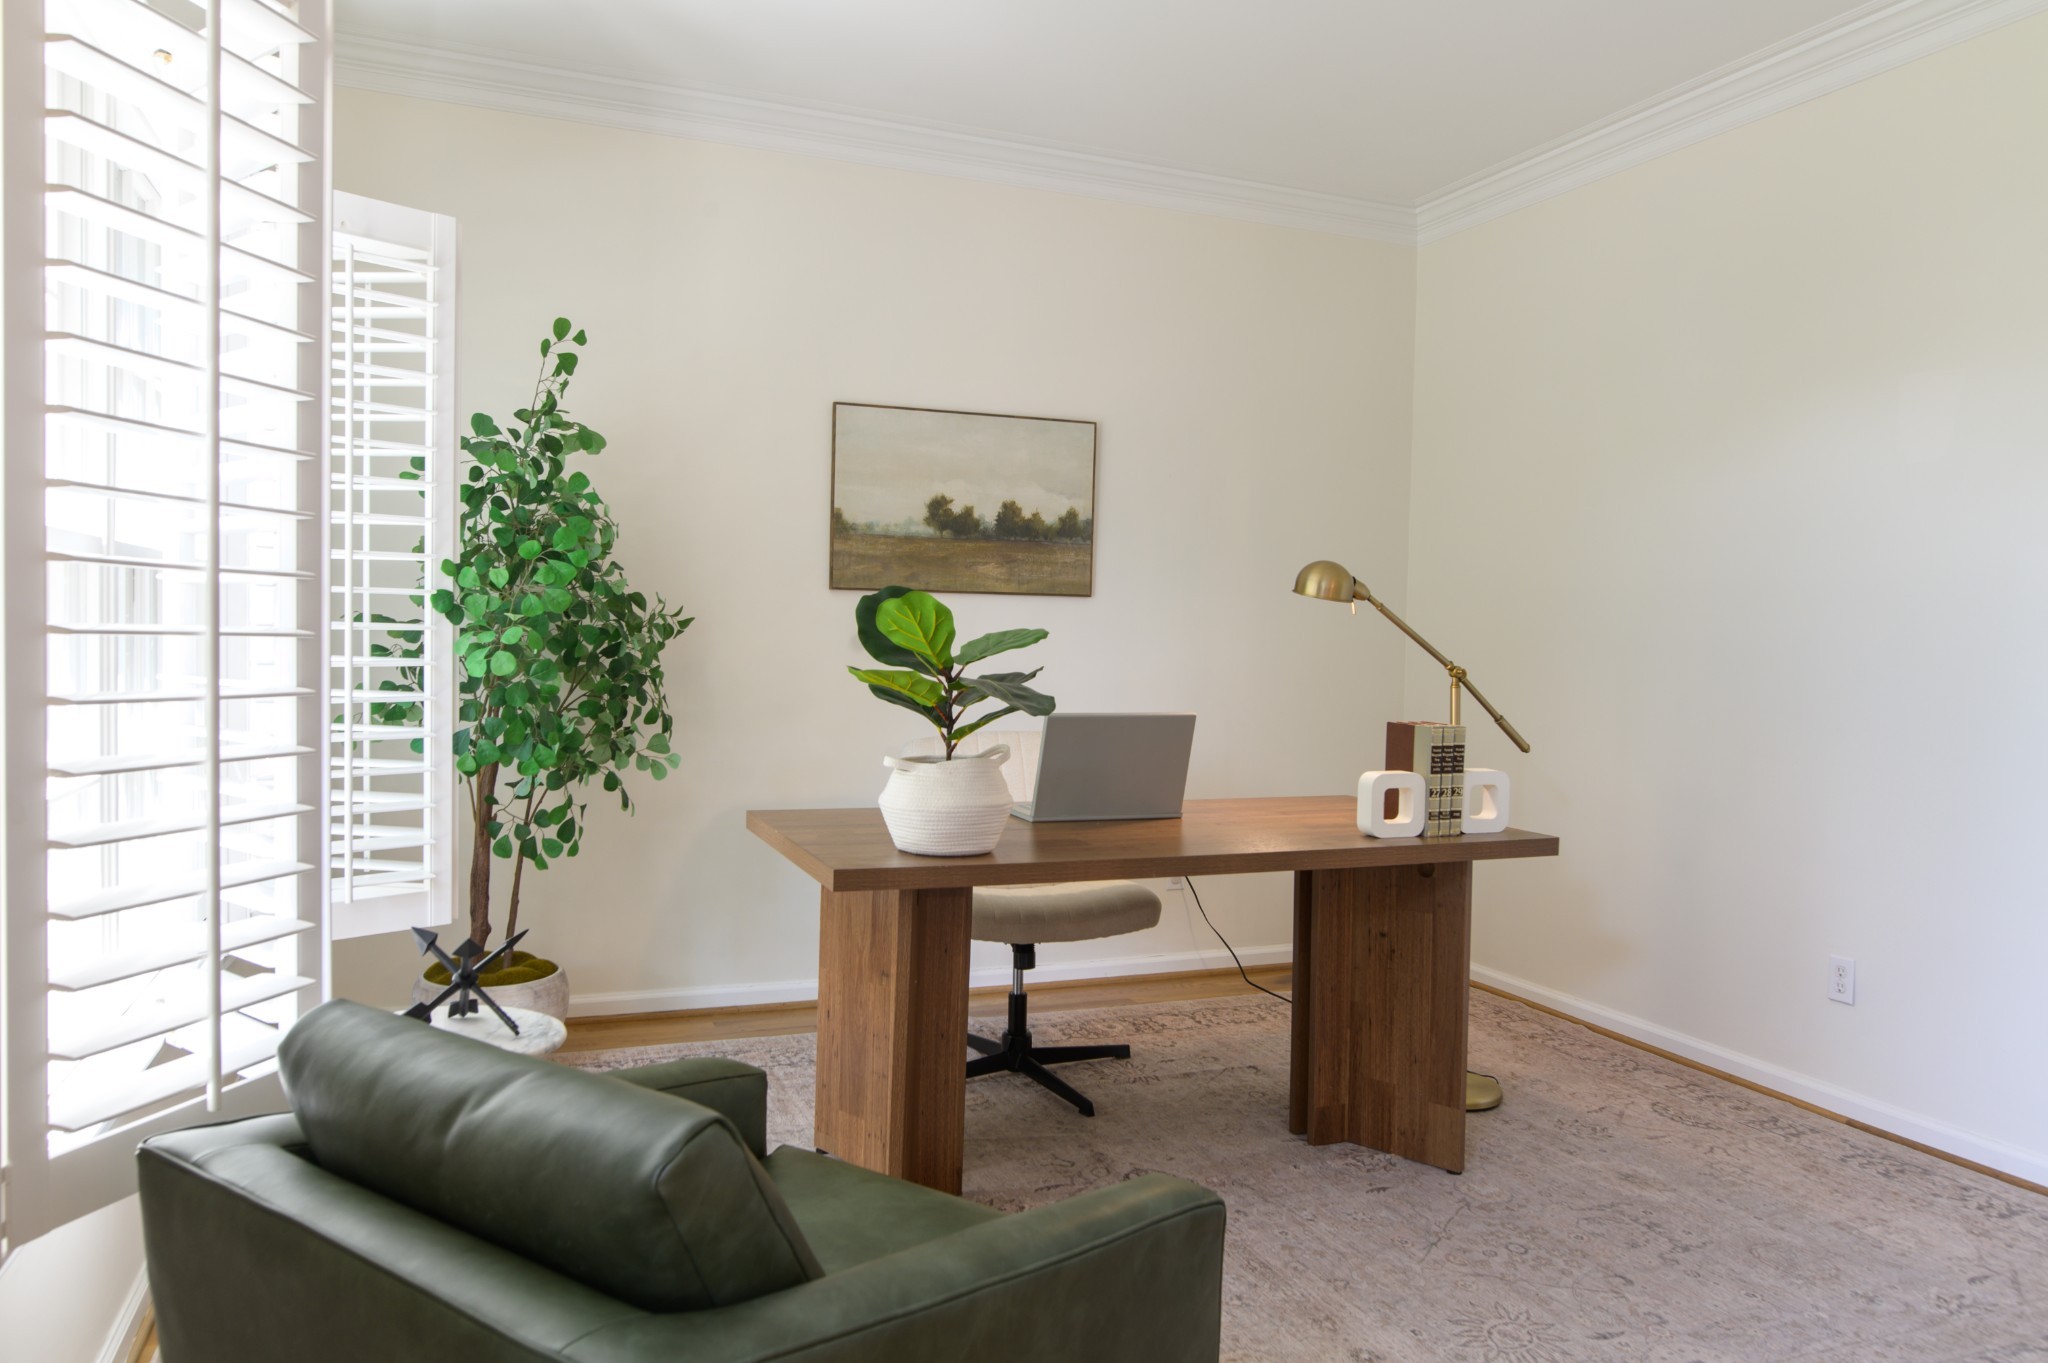
Staged home office with a wooden desk and laptop, leafy plants, and a dark green sofa by plantation shutters.
Bright home office with a wood desk, shuttered windows, and a potted tree.
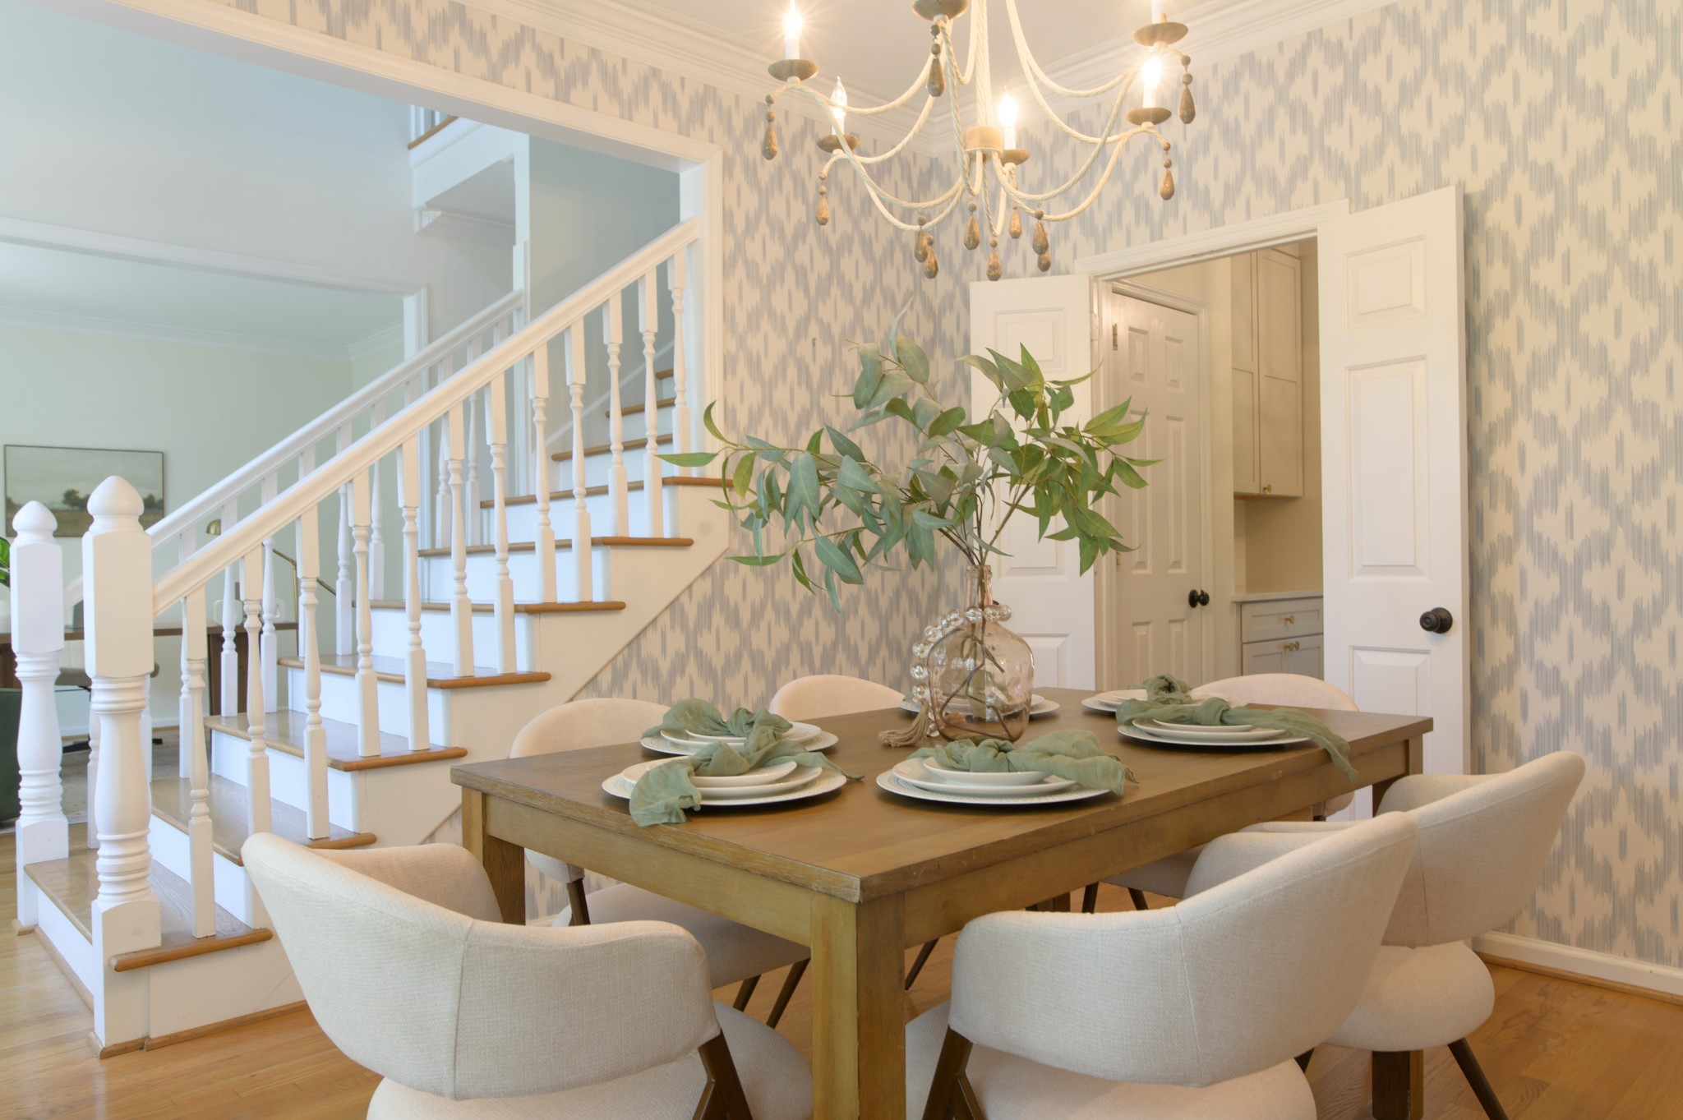
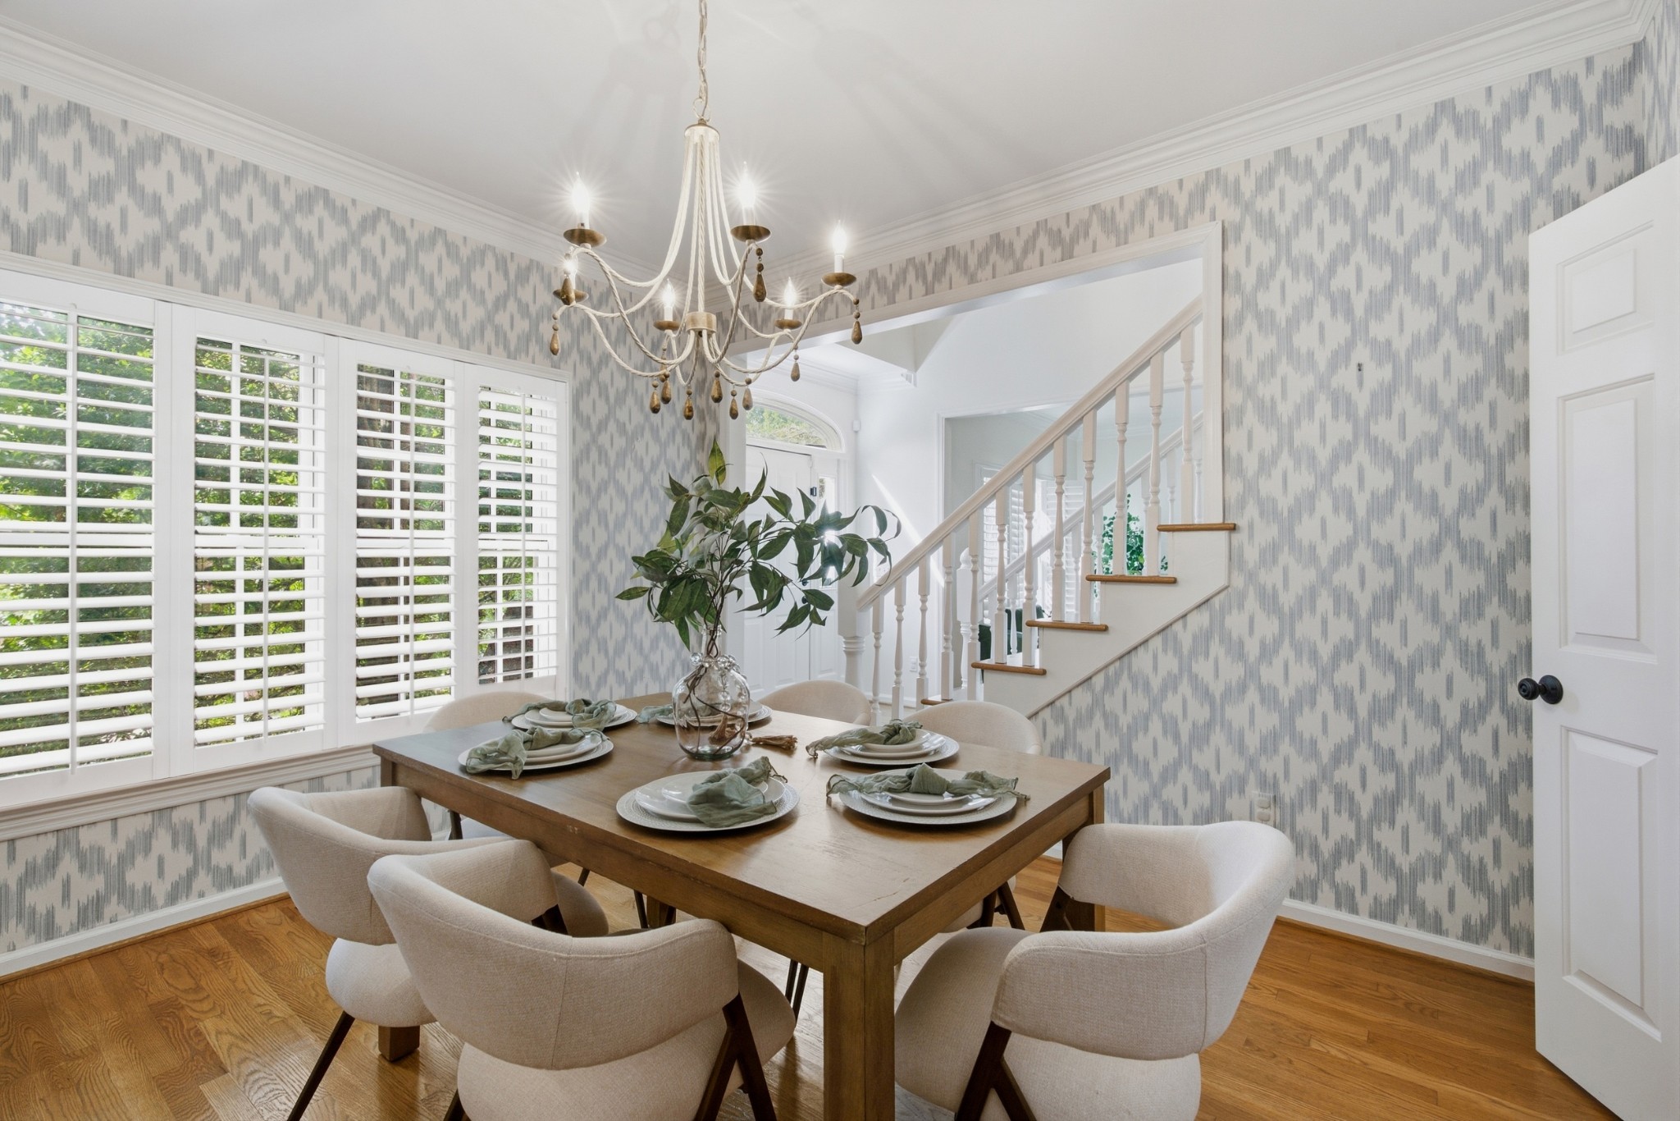
Dining room with a set wooden table, upholstered chairs, chandelier, patterned wallpaper, and staircase.
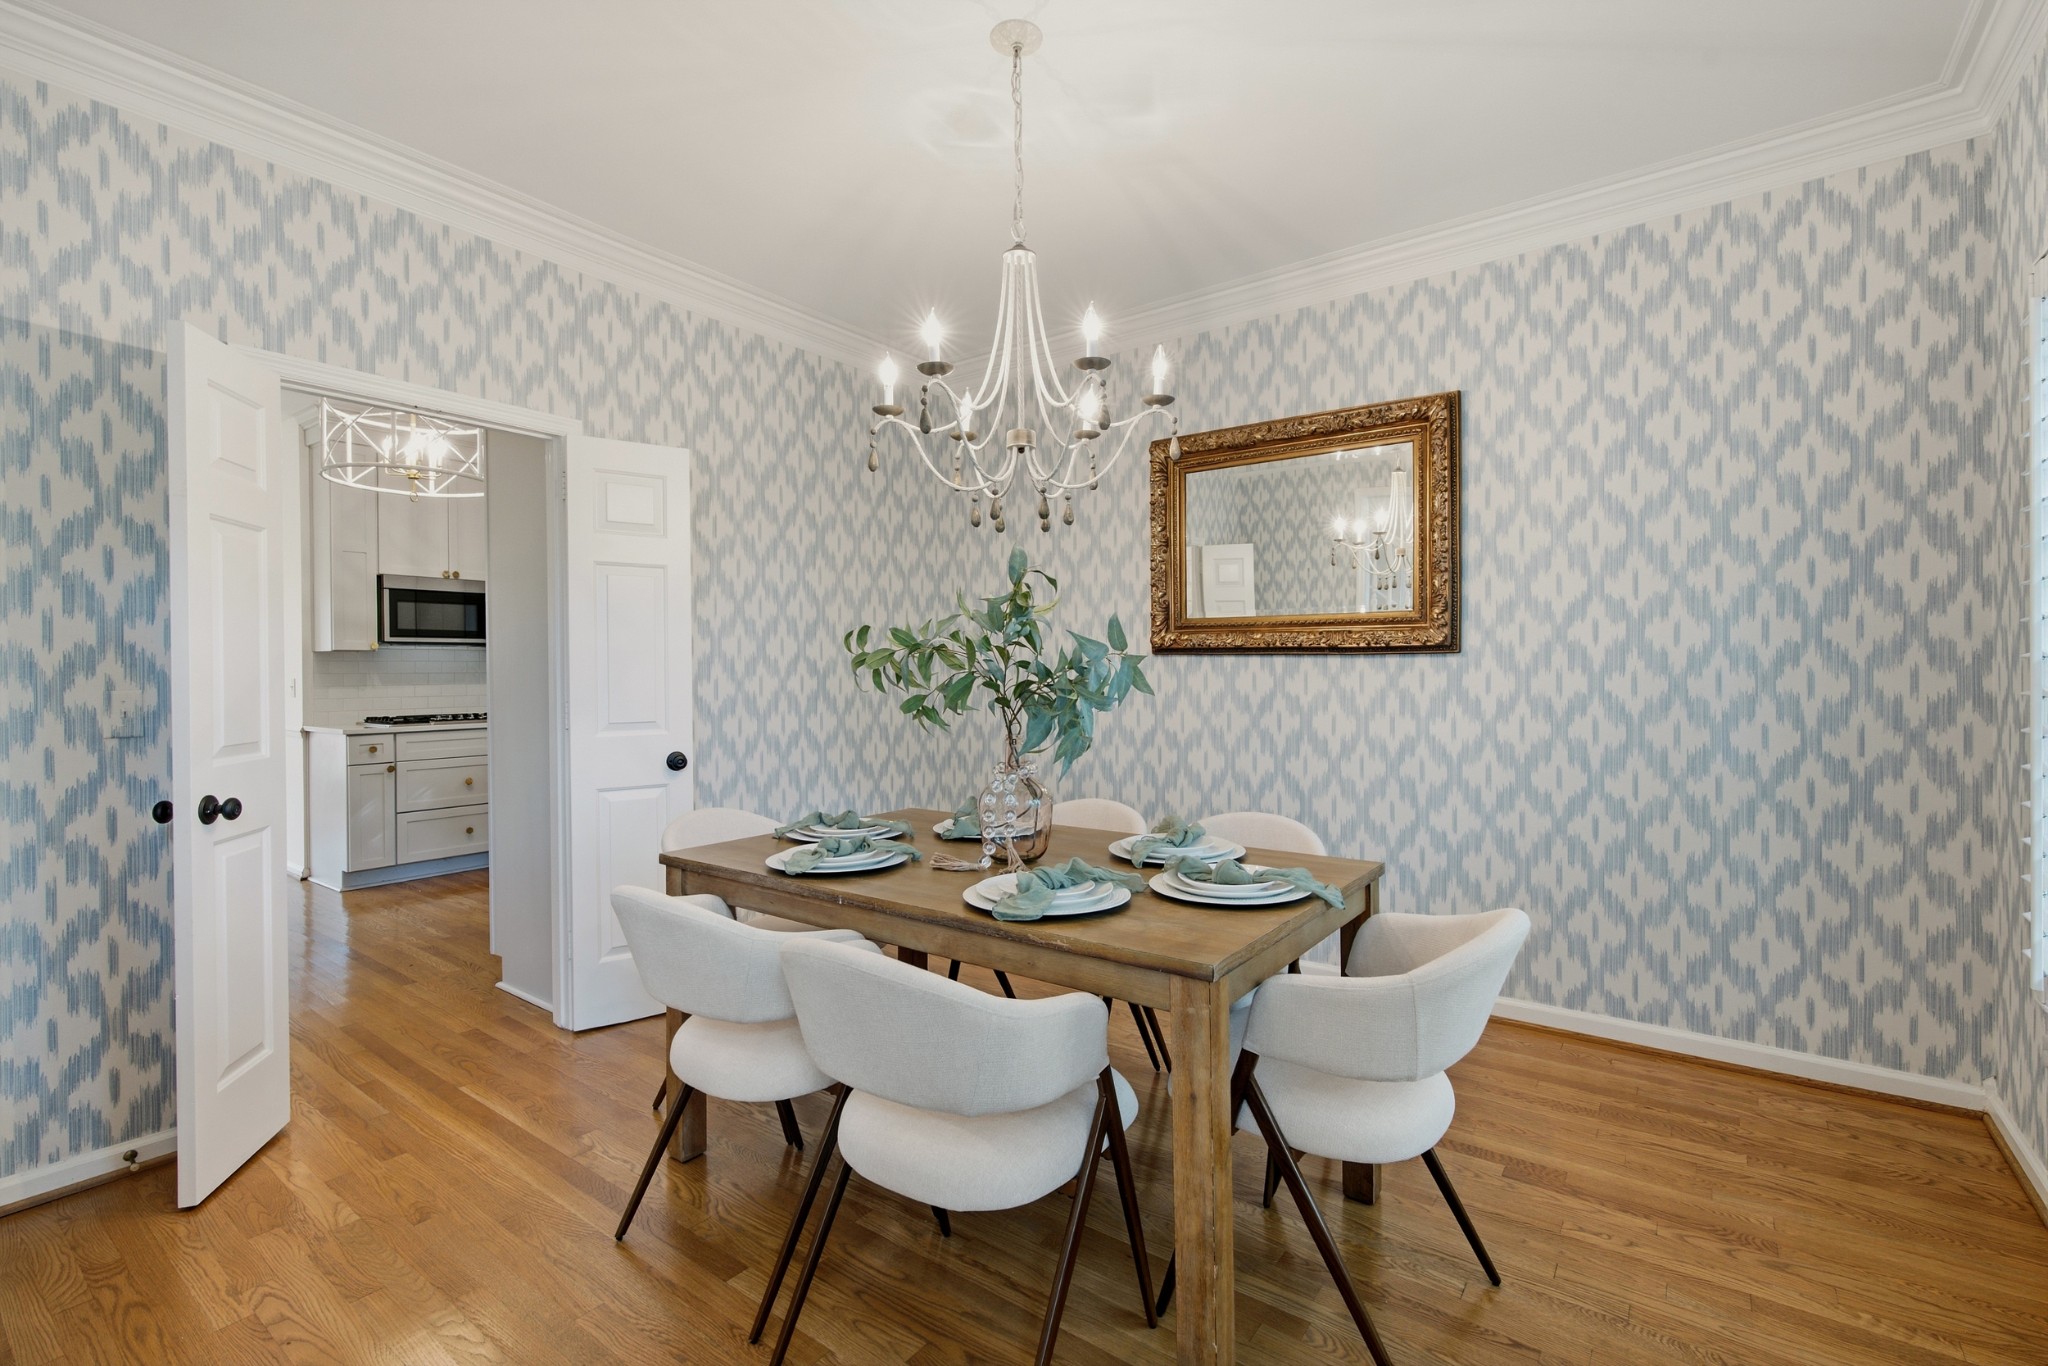
Dining room with patterned wallpaper, a set wooden table, chandelier, and open doors to the kitchen.
Staged dining room with a set wooden table, patterned wallpaper, plantation shutters, and a staircase.
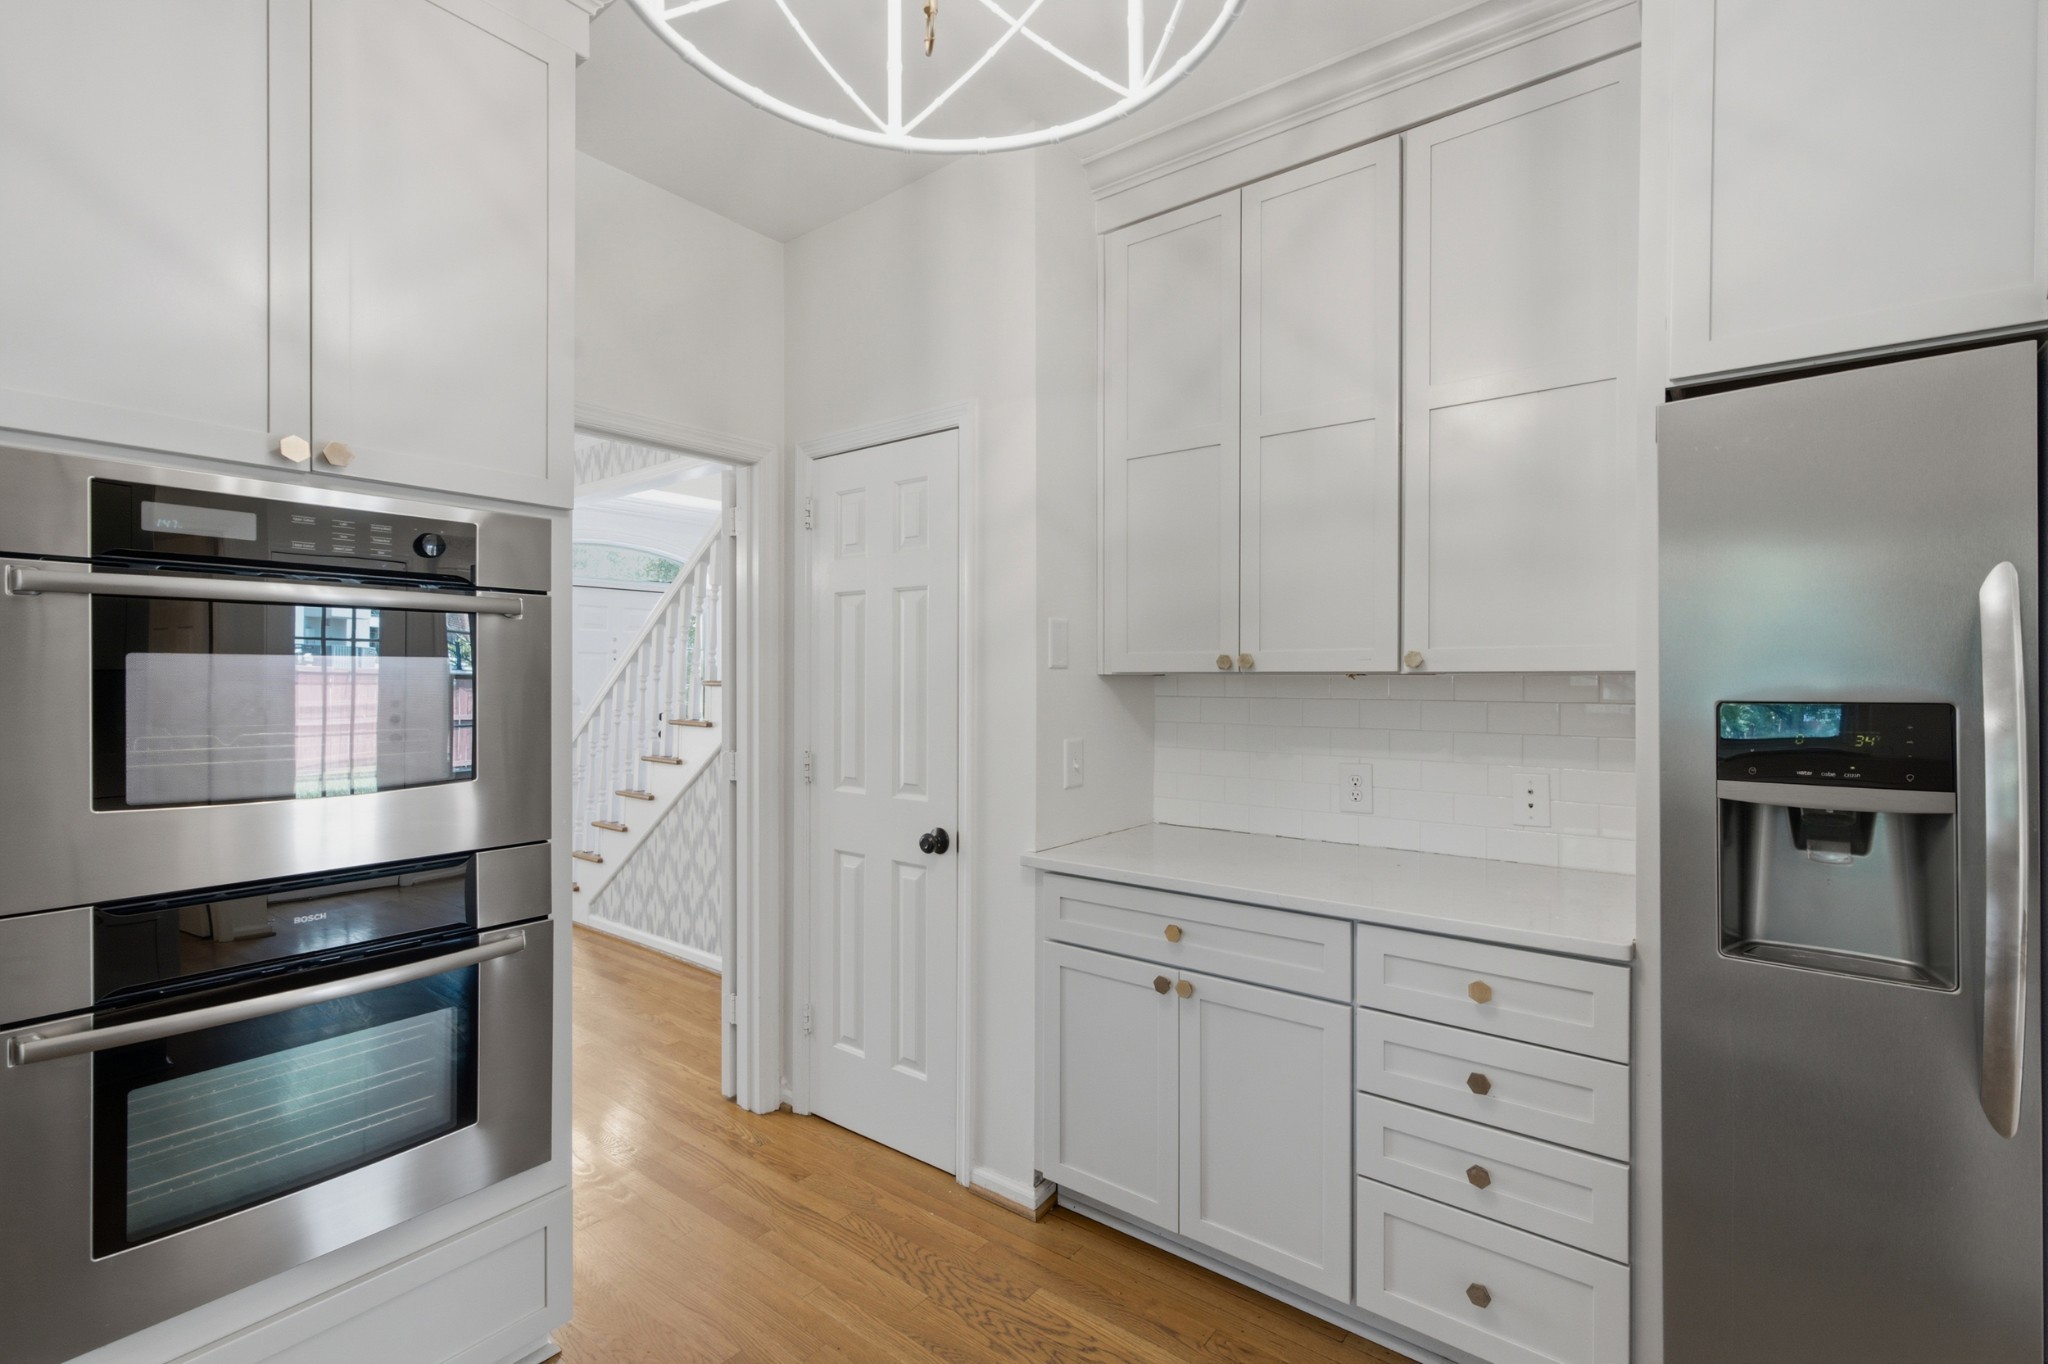
White kitchen with stainless steel double oven and refrigerator, hardwood floors, and a doorway to the staircase.
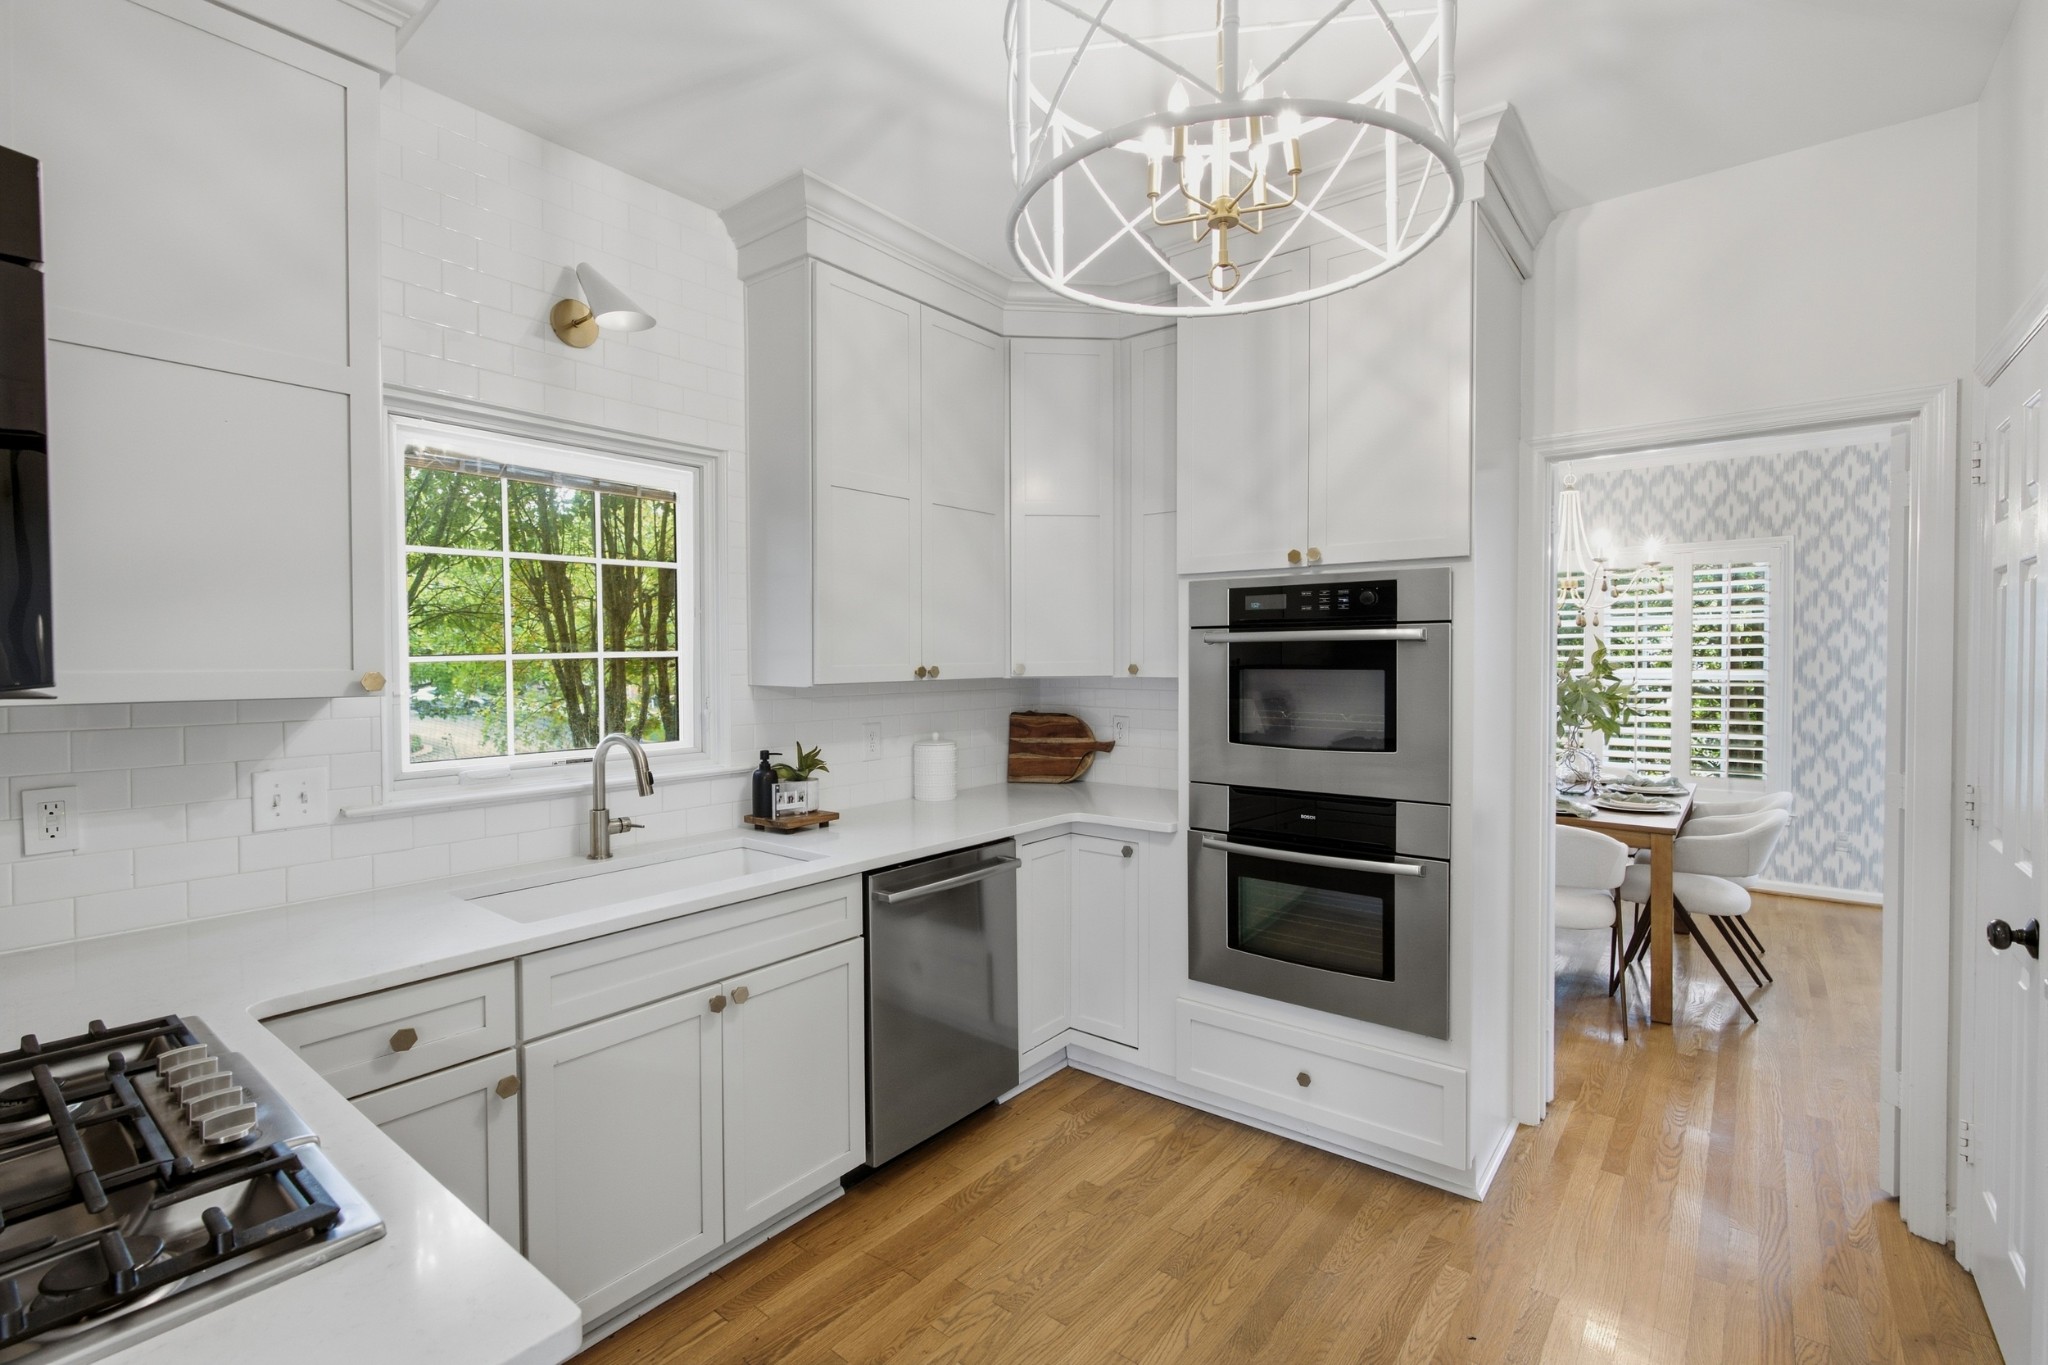
Bright white kitchen with stainless double ovens and a doorway to the dining room.
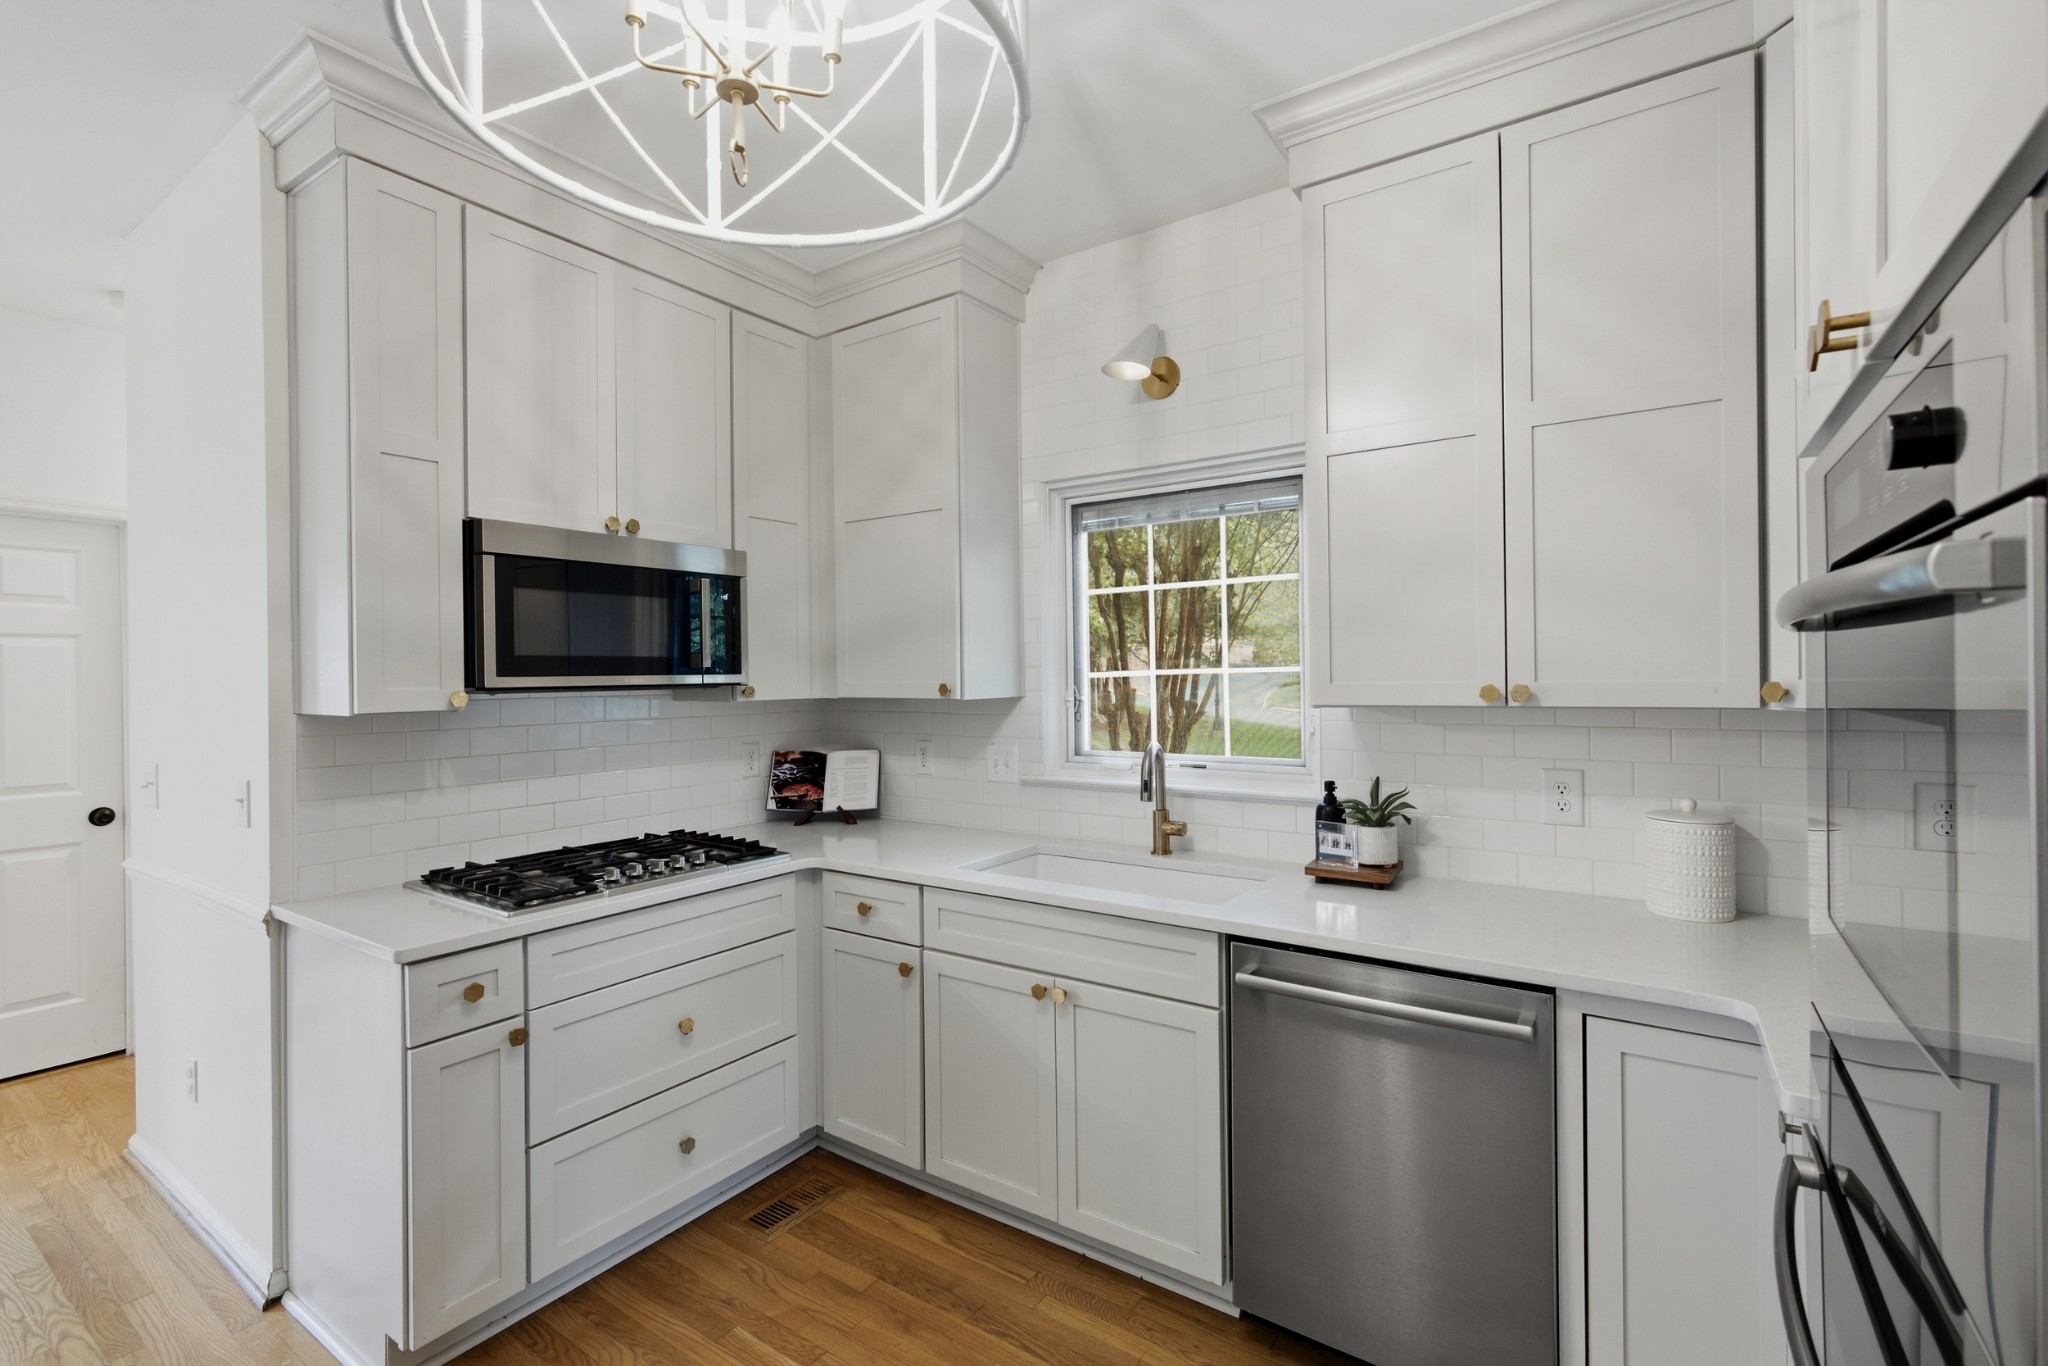
Bright white kitchen with brass hardware, a gas cooktop, stainless steel appliances, and a sink beneath a window.
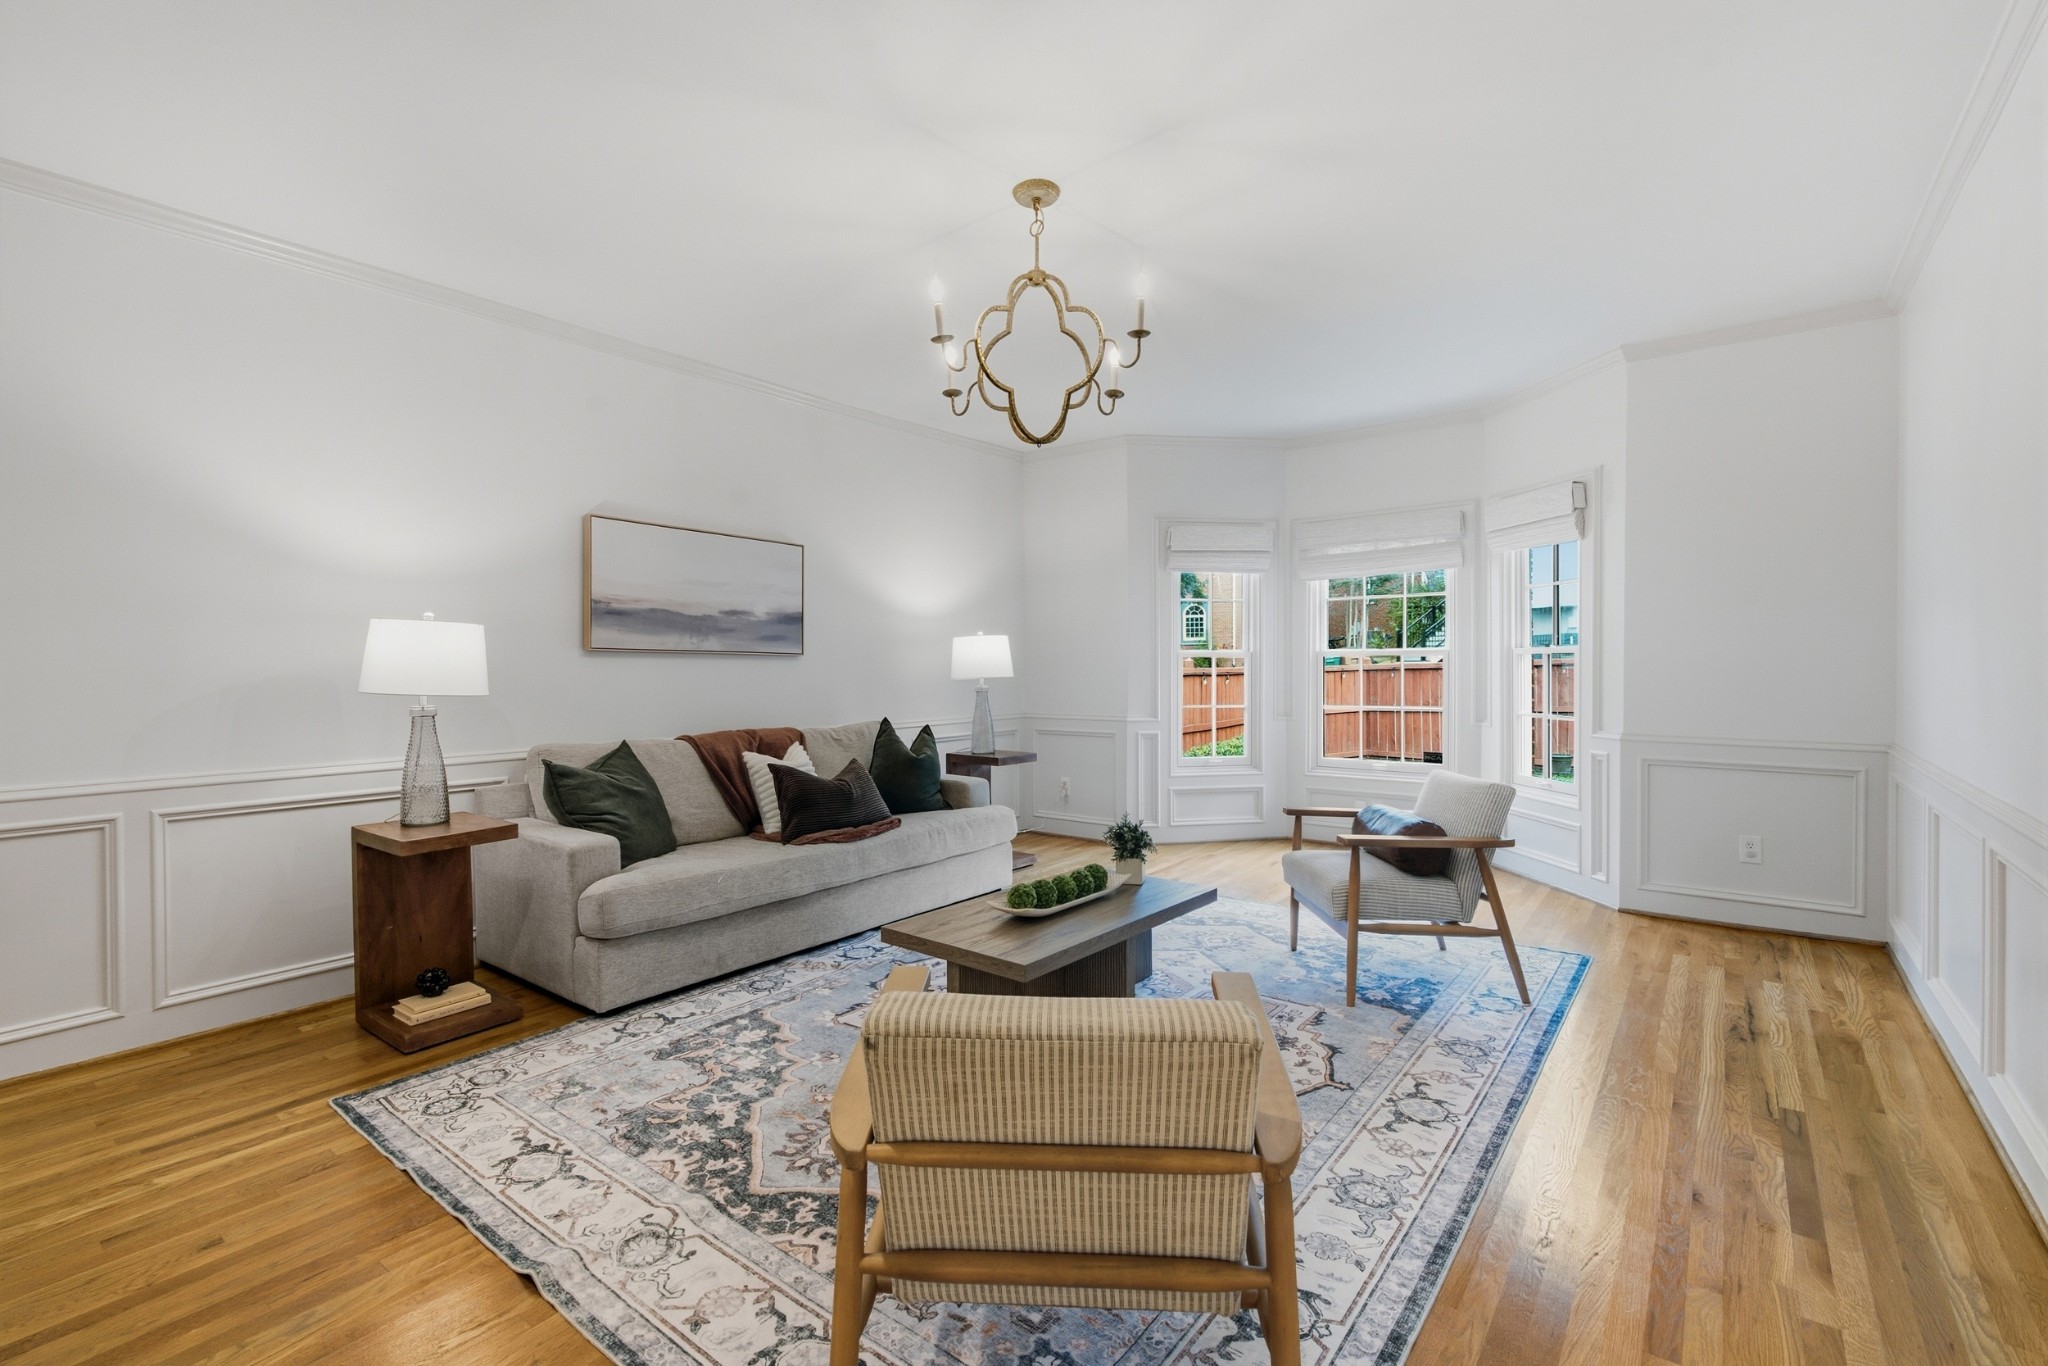
Staged living room with a gray sofa, patterned rug, hardwood floors, and brass chandelier.
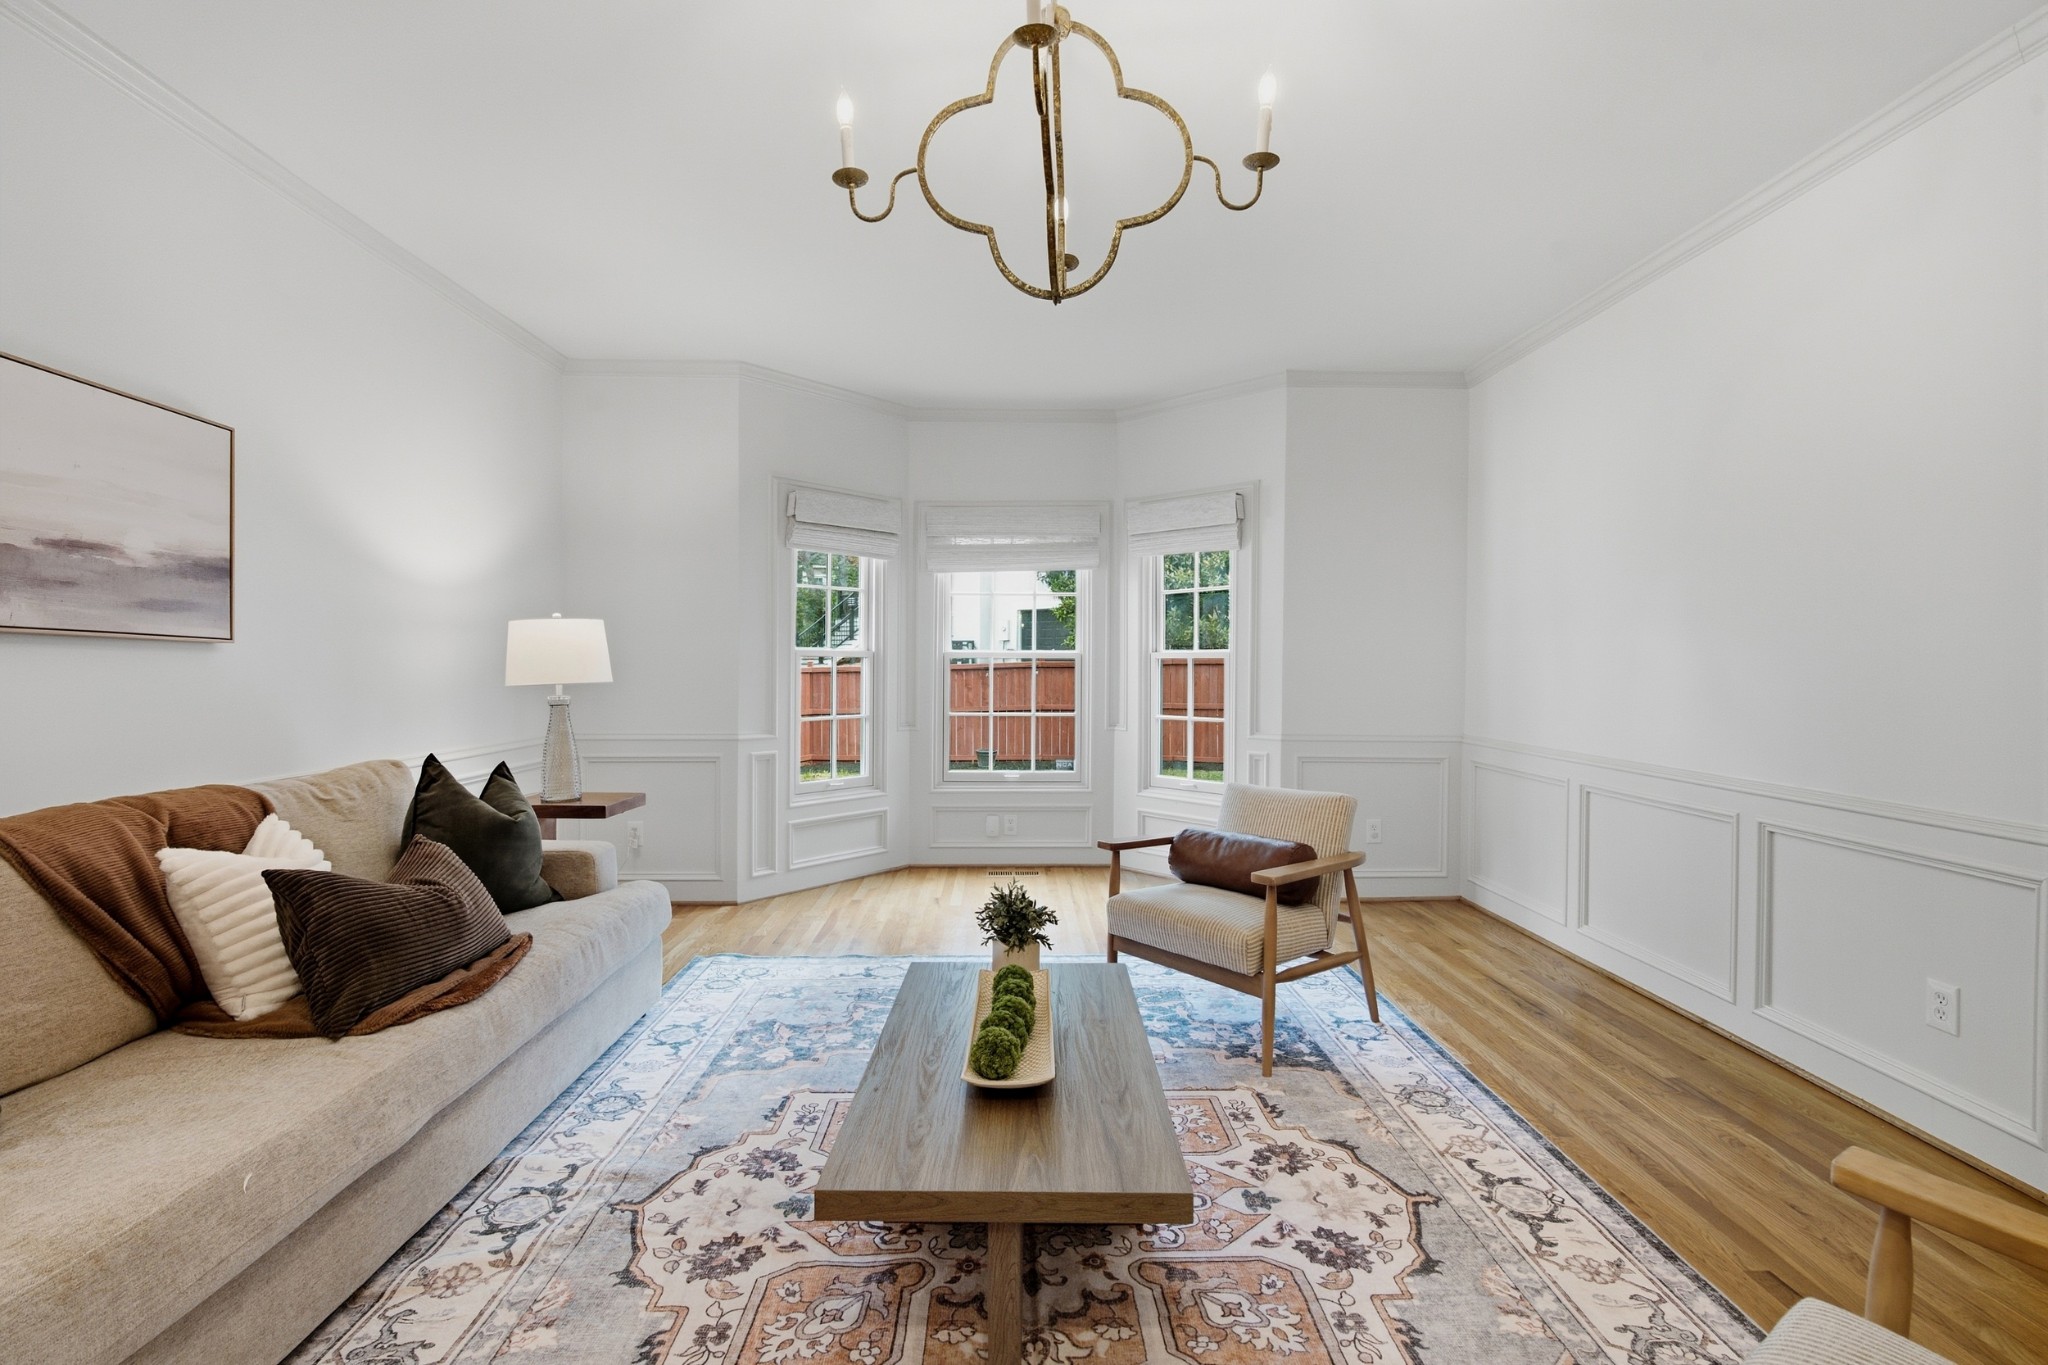
Staged living room with bay windows, paneled walls, and a patterned rug.
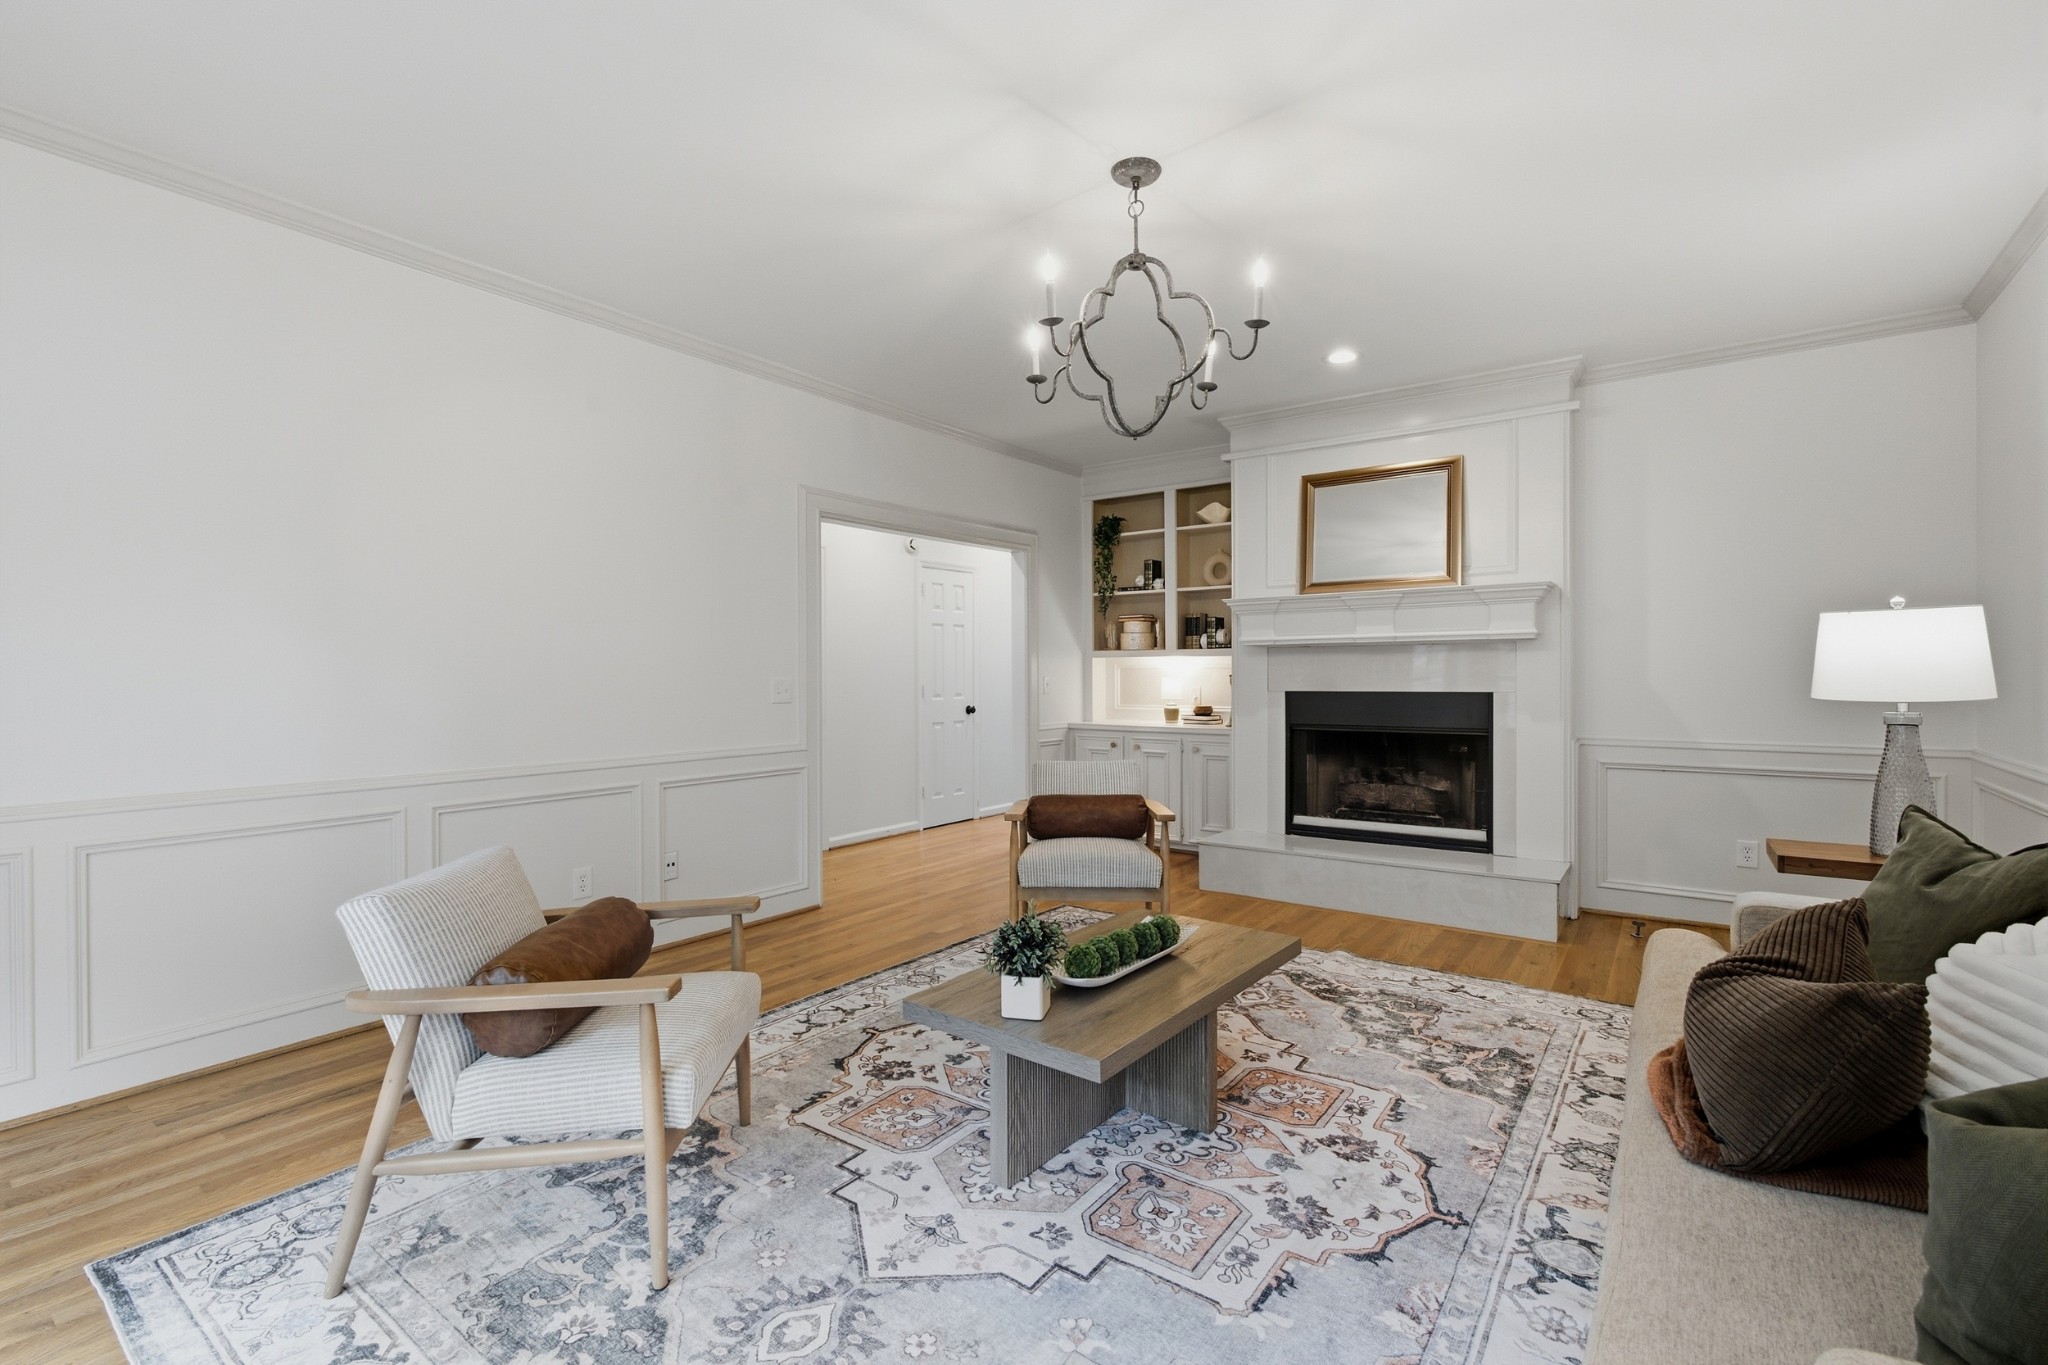
Staged living room with a white fireplace, built-in shelves, and a large patterned rug.
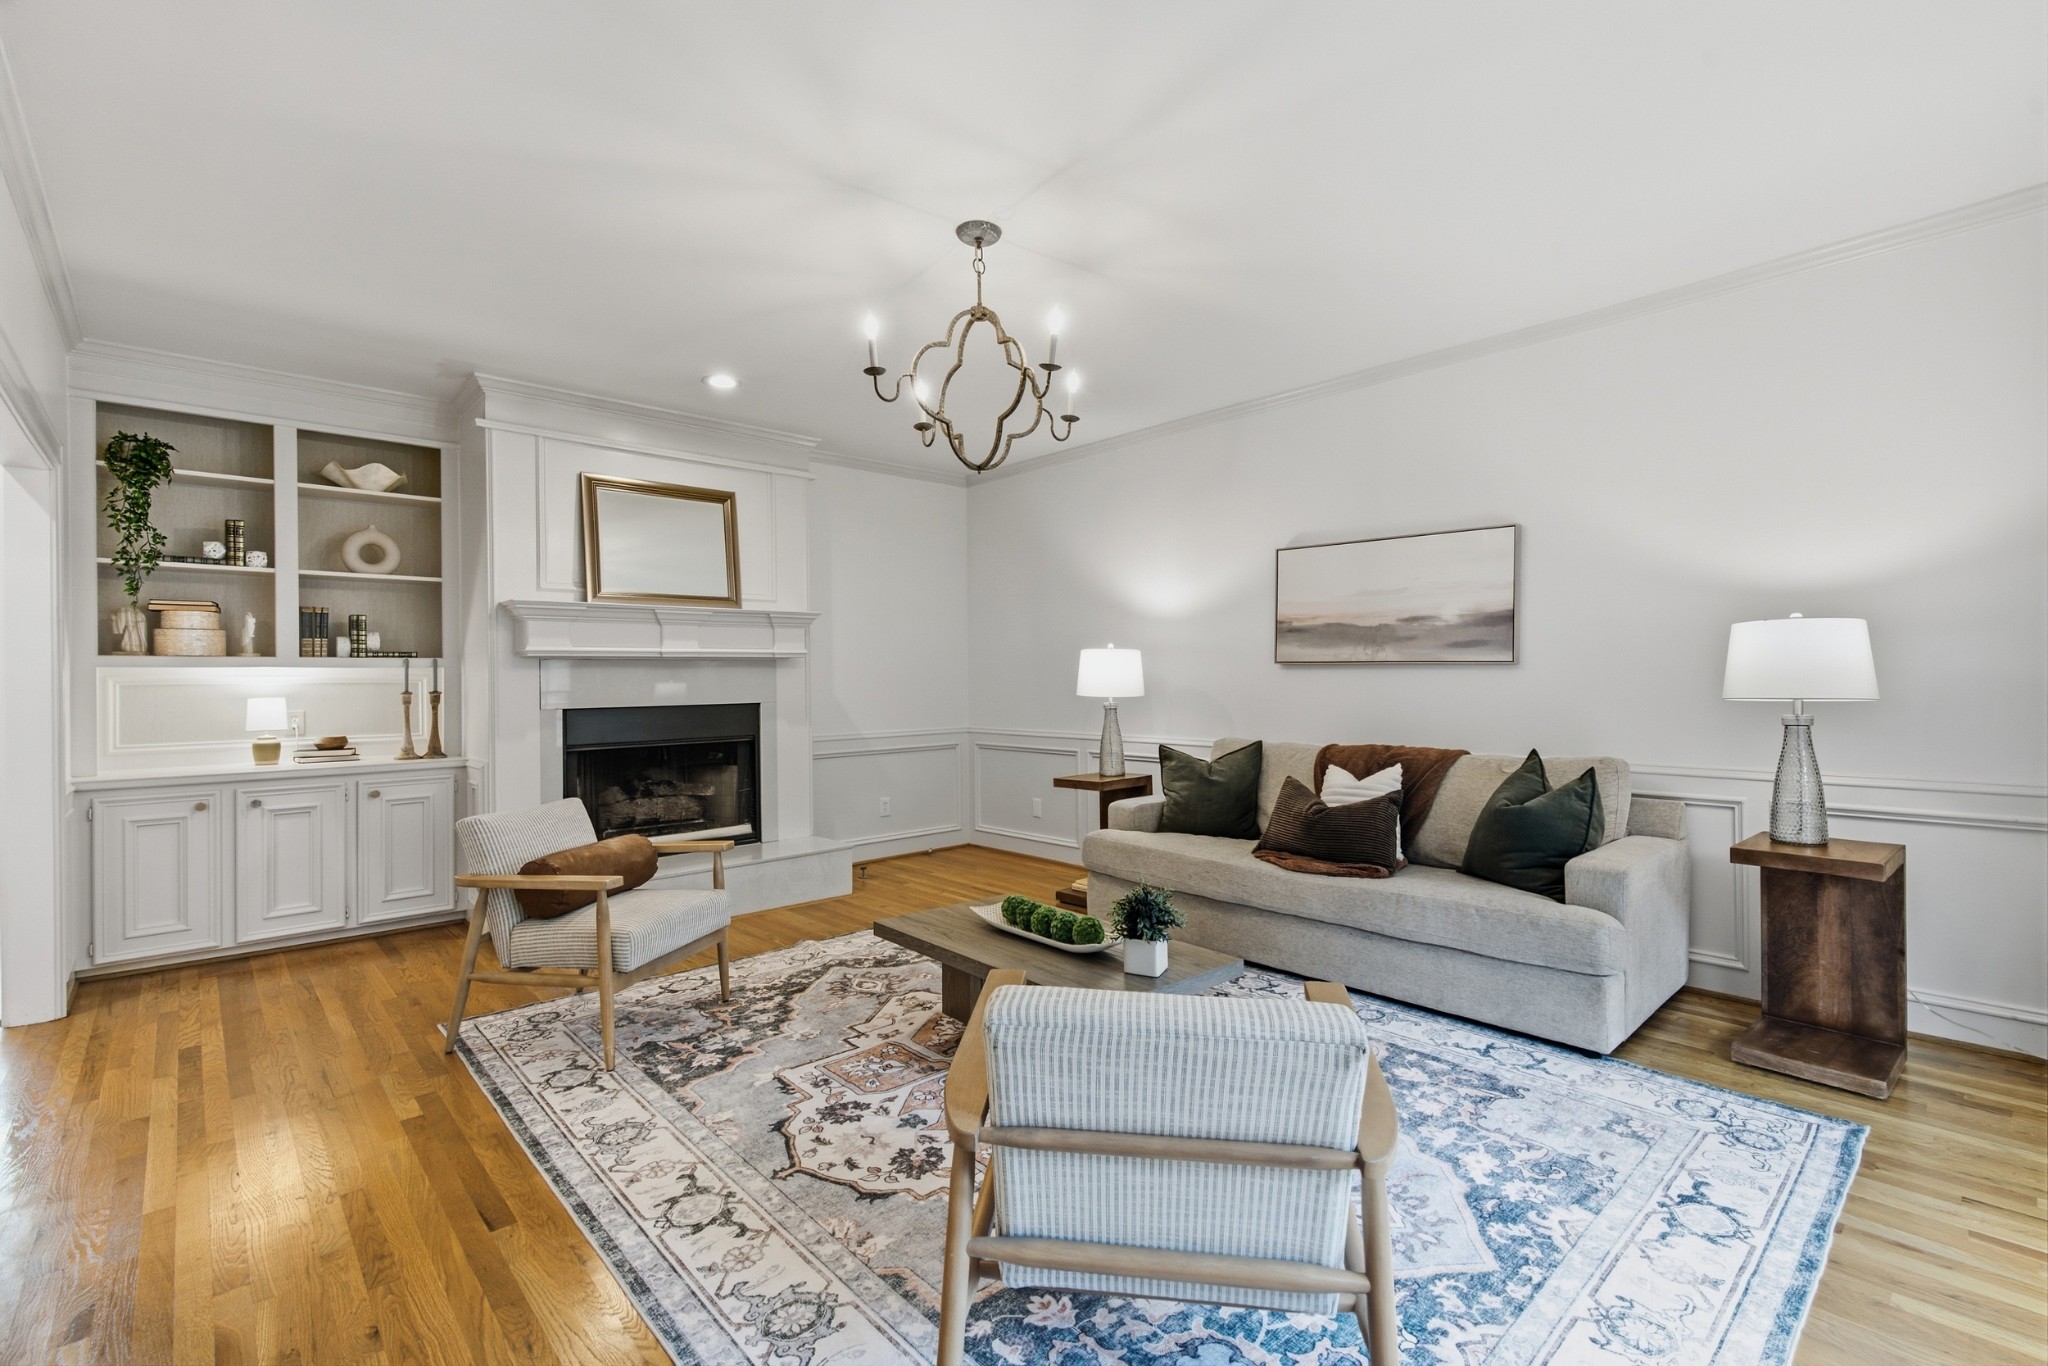
Furnished living room with built-in shelving, a fireplace, gray sofa, and patterned area rug.
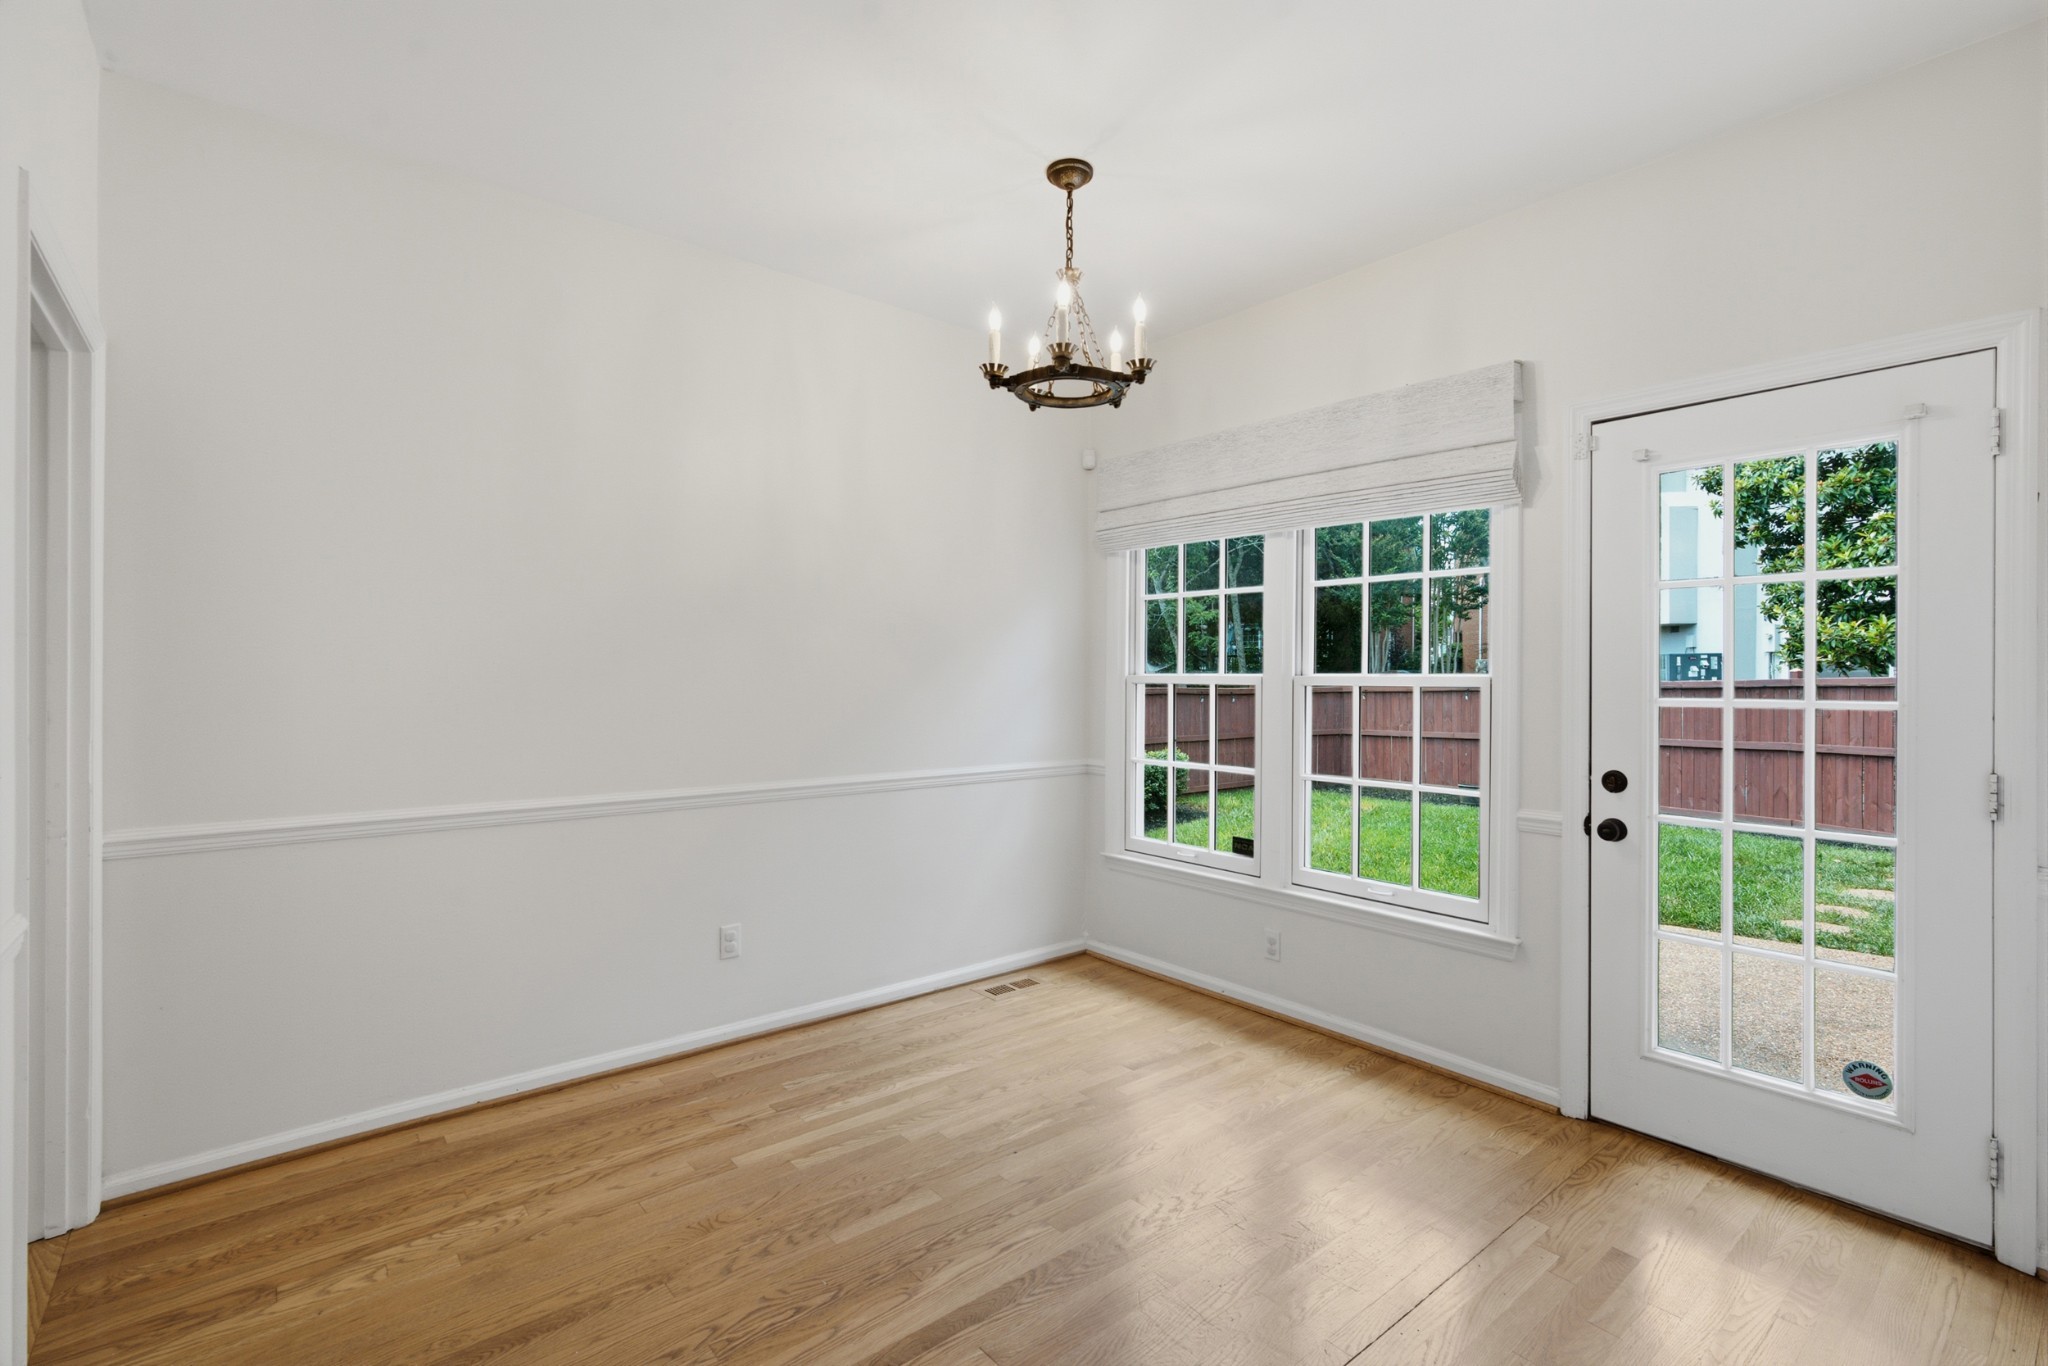
Empty dining room with hardwood floors, chandelier, large windows, and a glass-paneled exterior door.
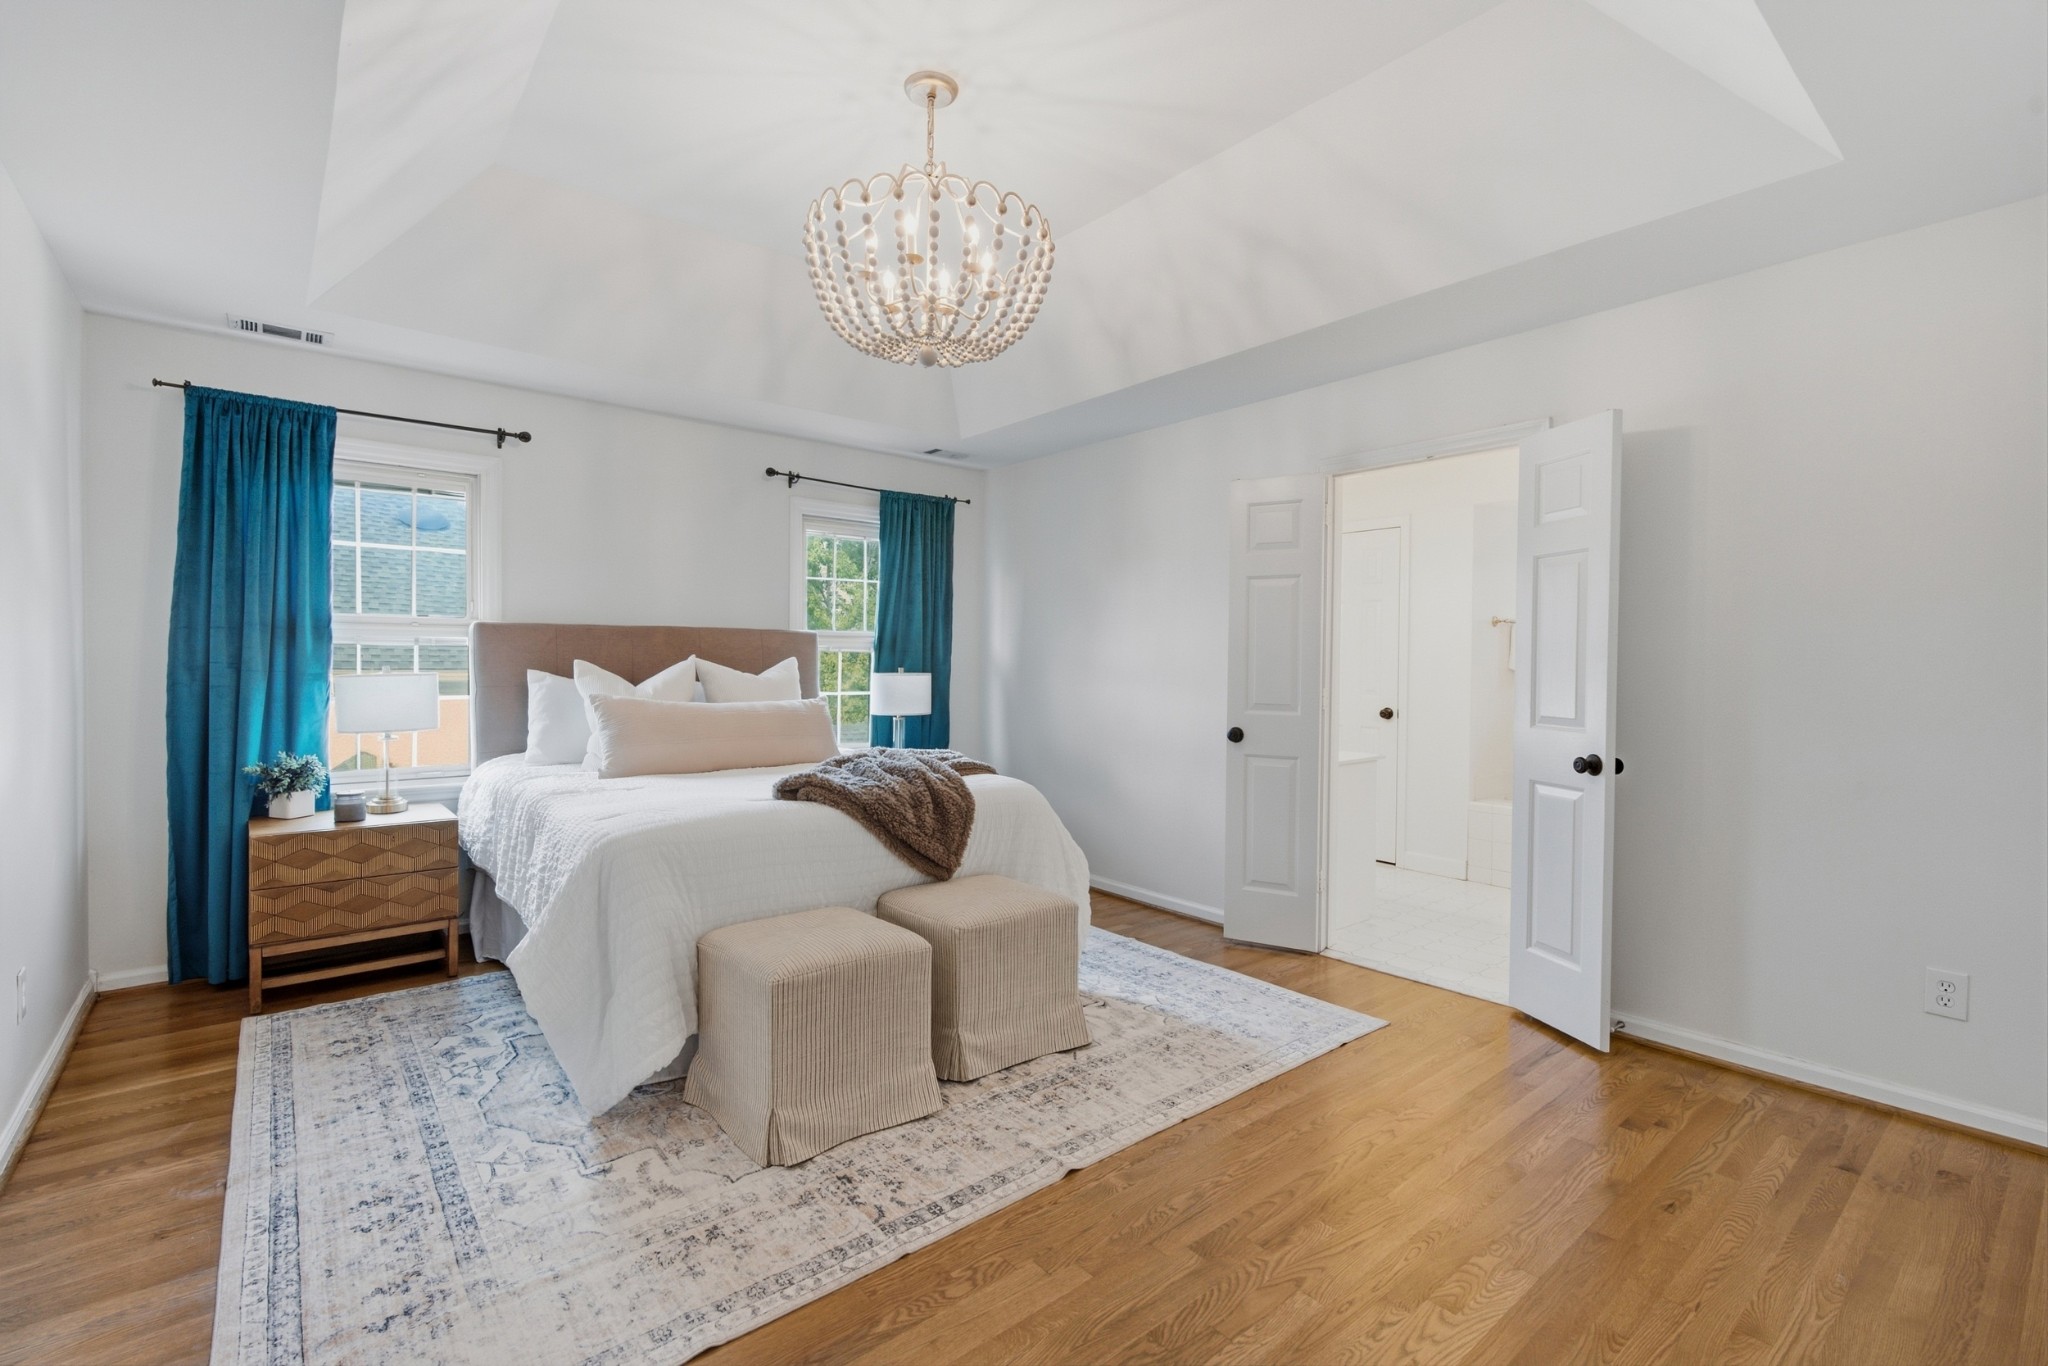
Furnished bedroom with teal curtains, a beaded chandelier, and open doors to the bathroom.
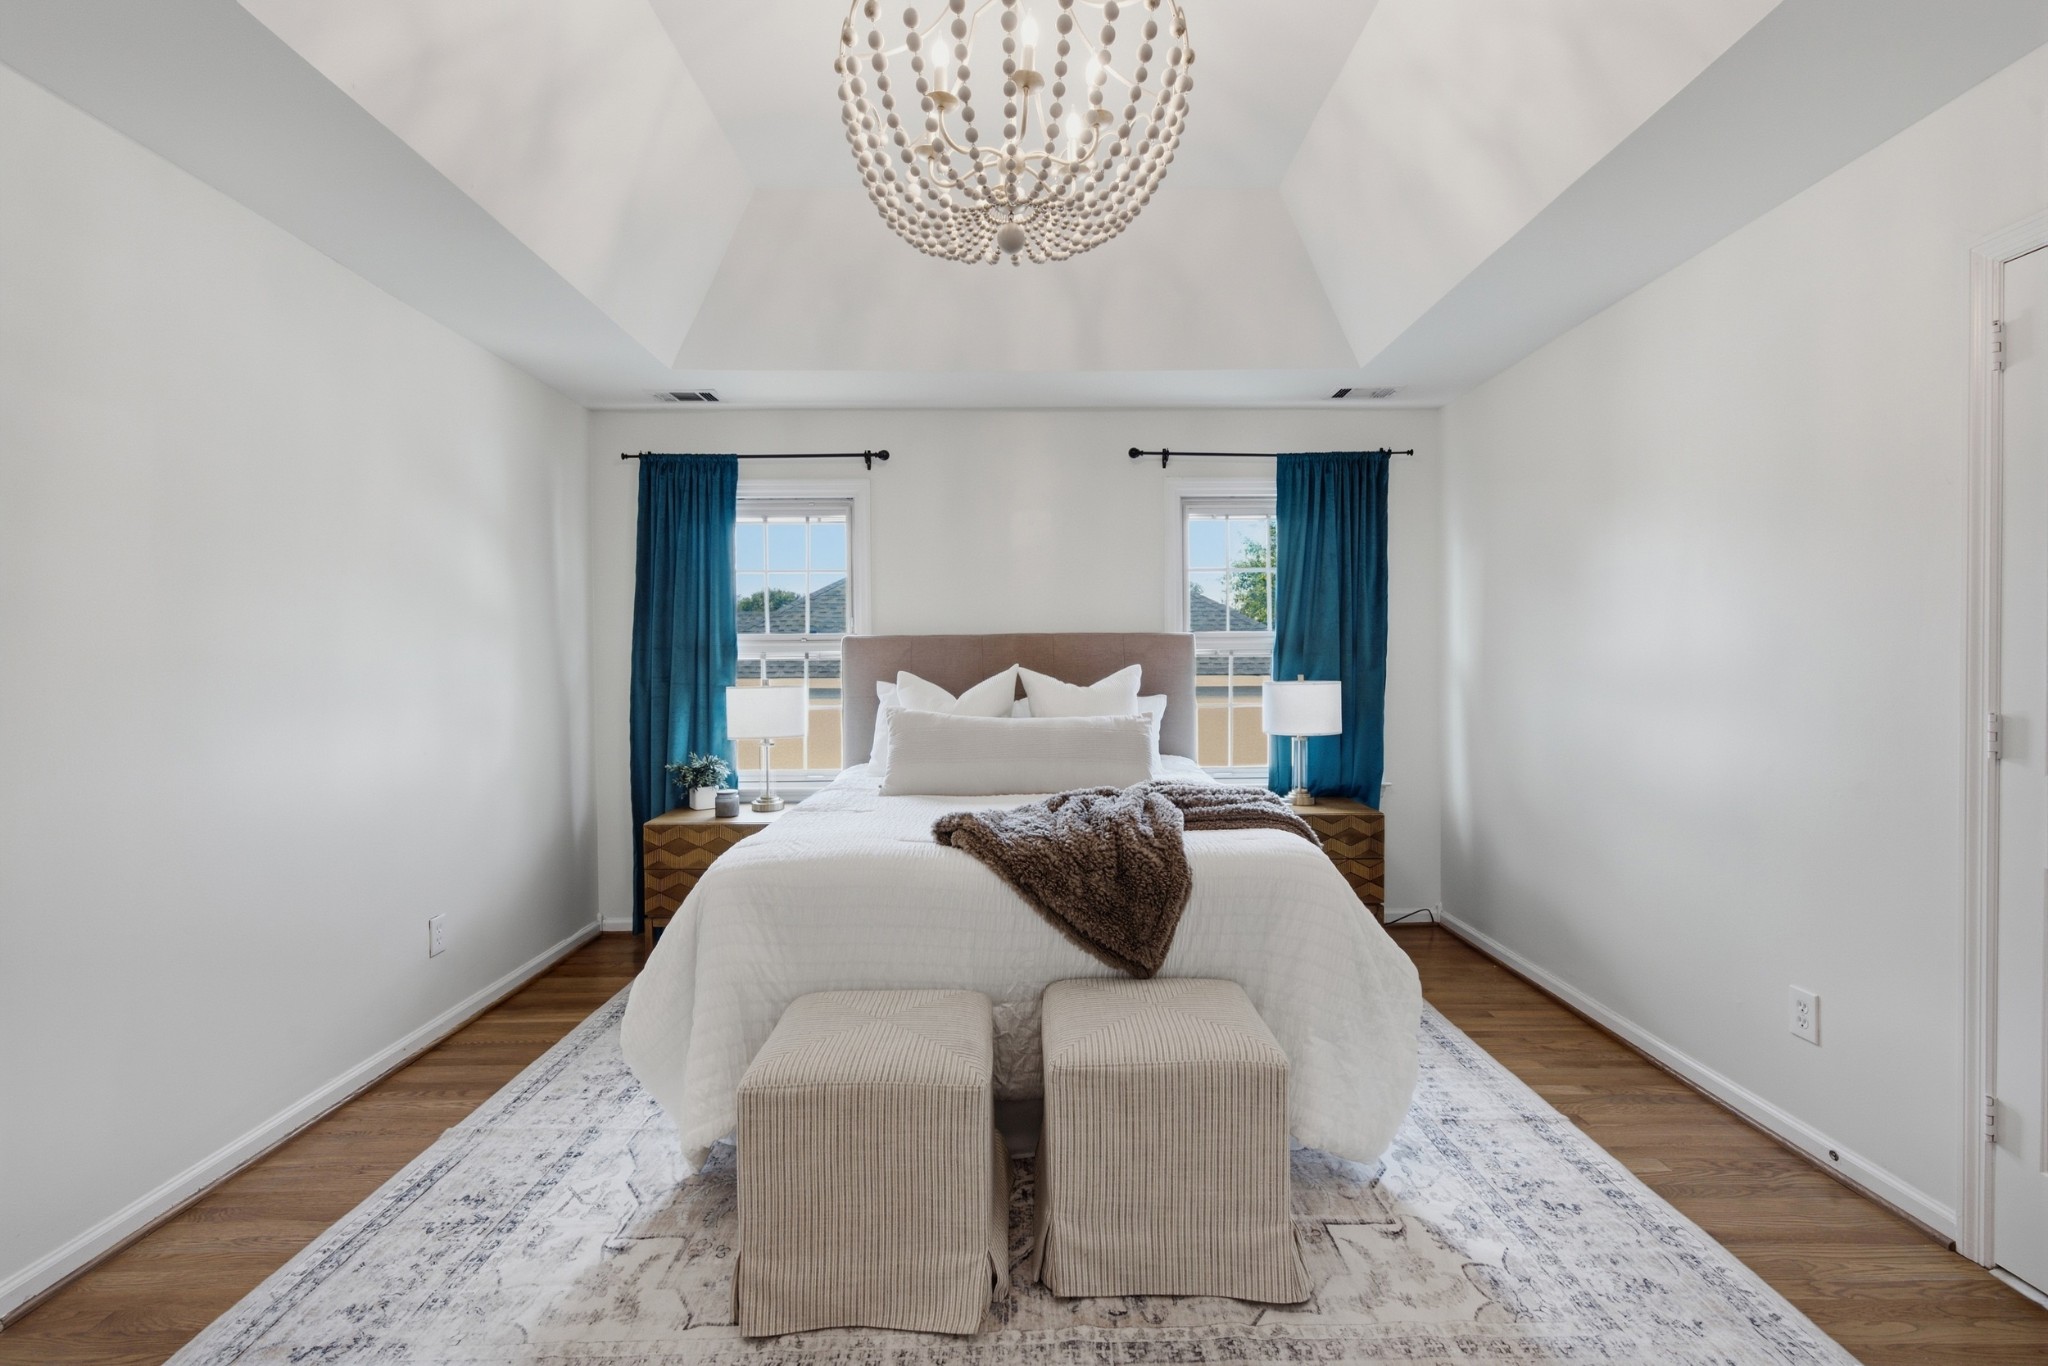
Staged bedroom with a white bed, blue curtains, and a beaded chandelier beneath a tray ceiling.
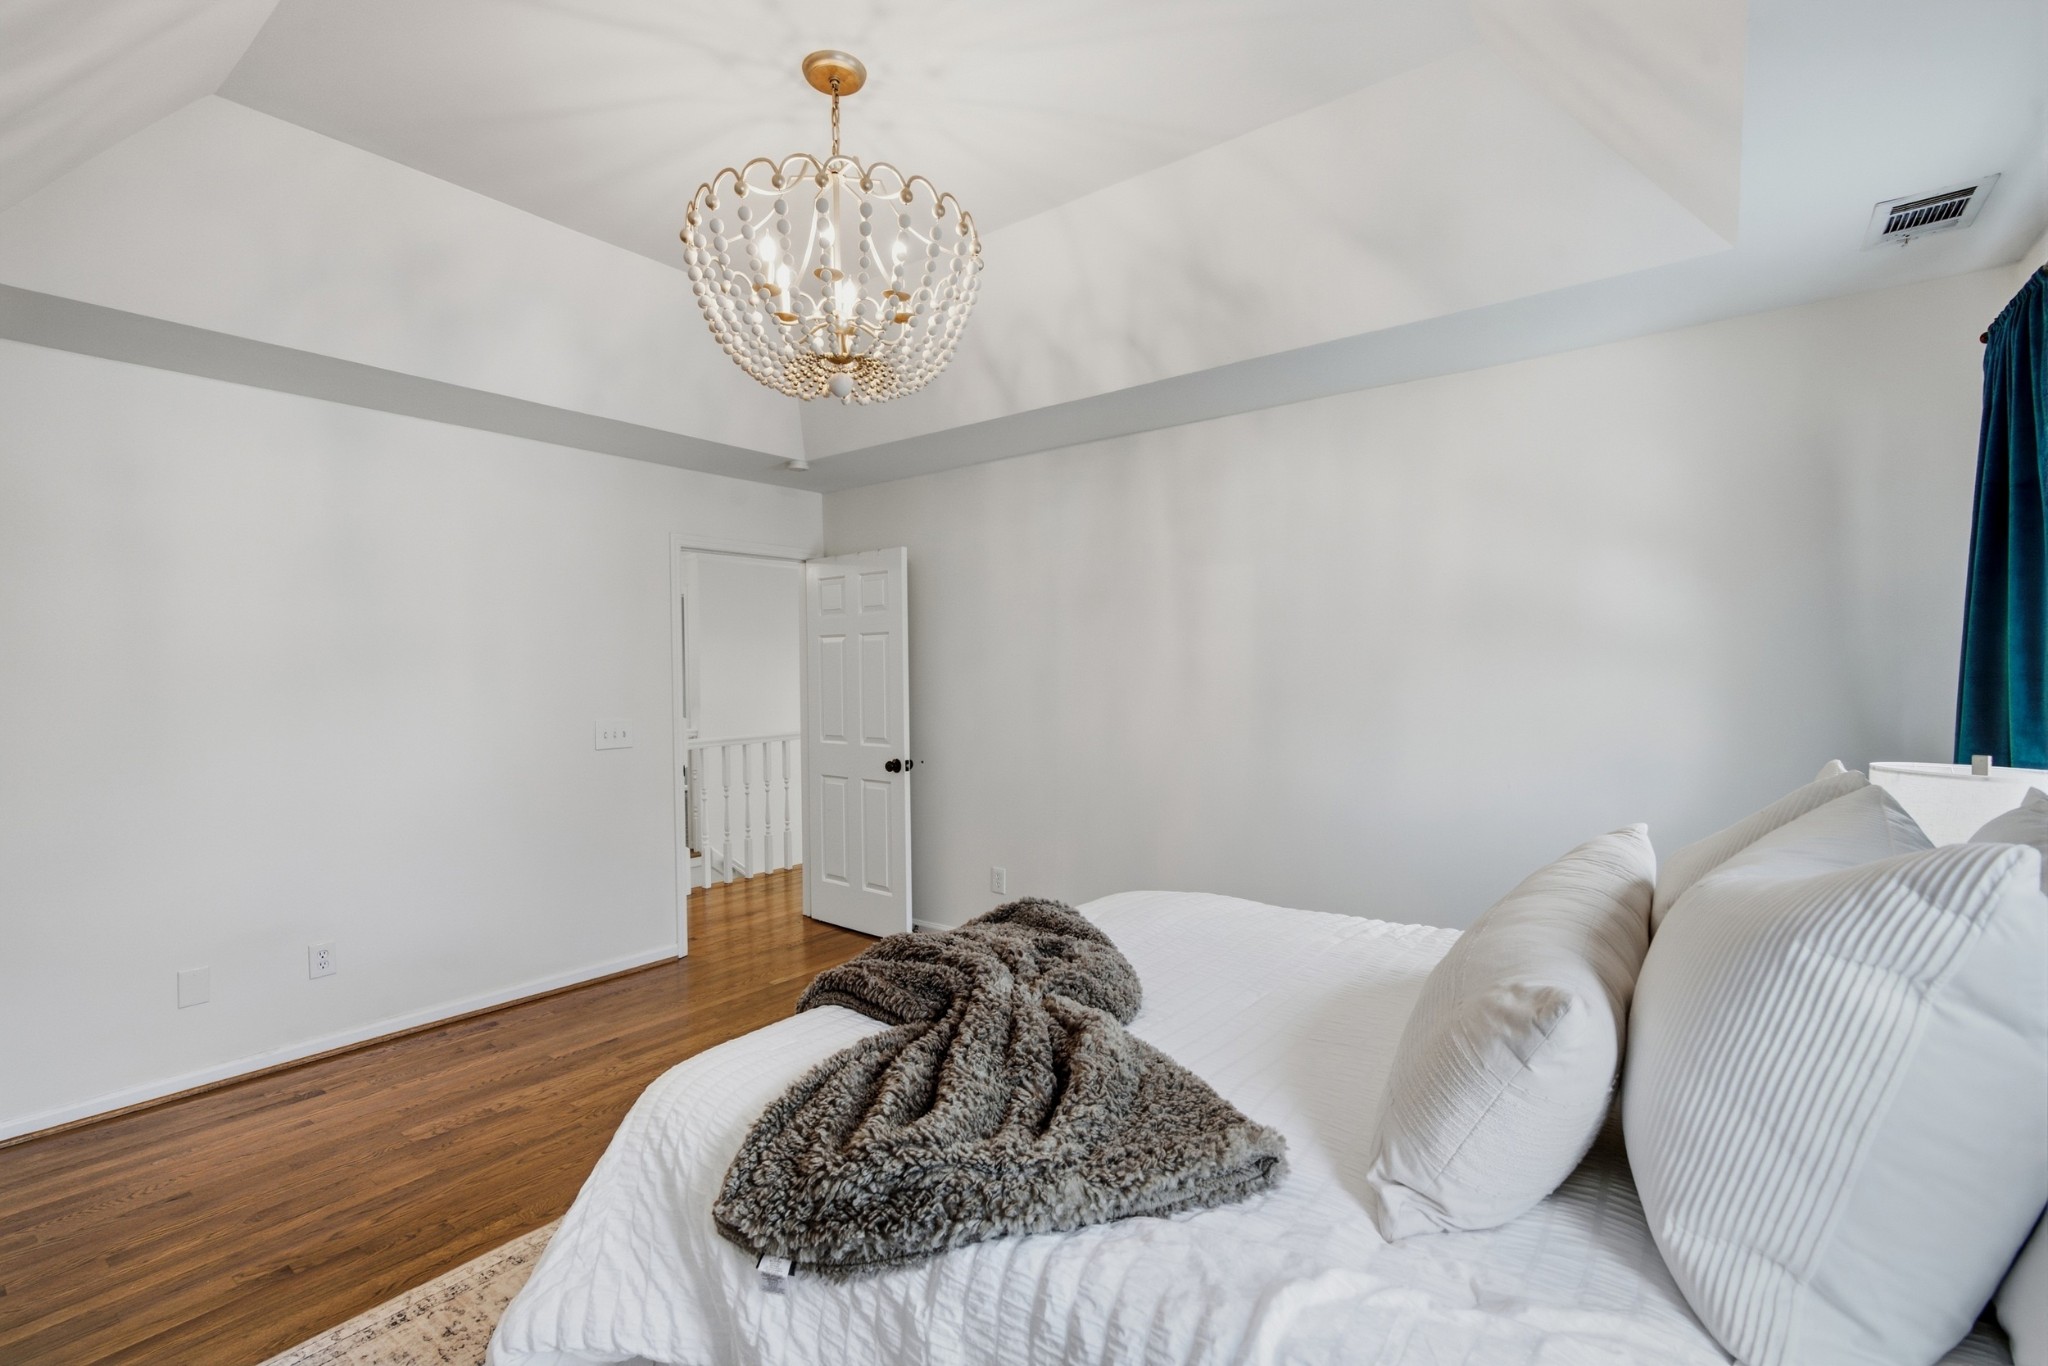
Bedroom with a beaded chandelier, tray ceiling, and hardwood floors
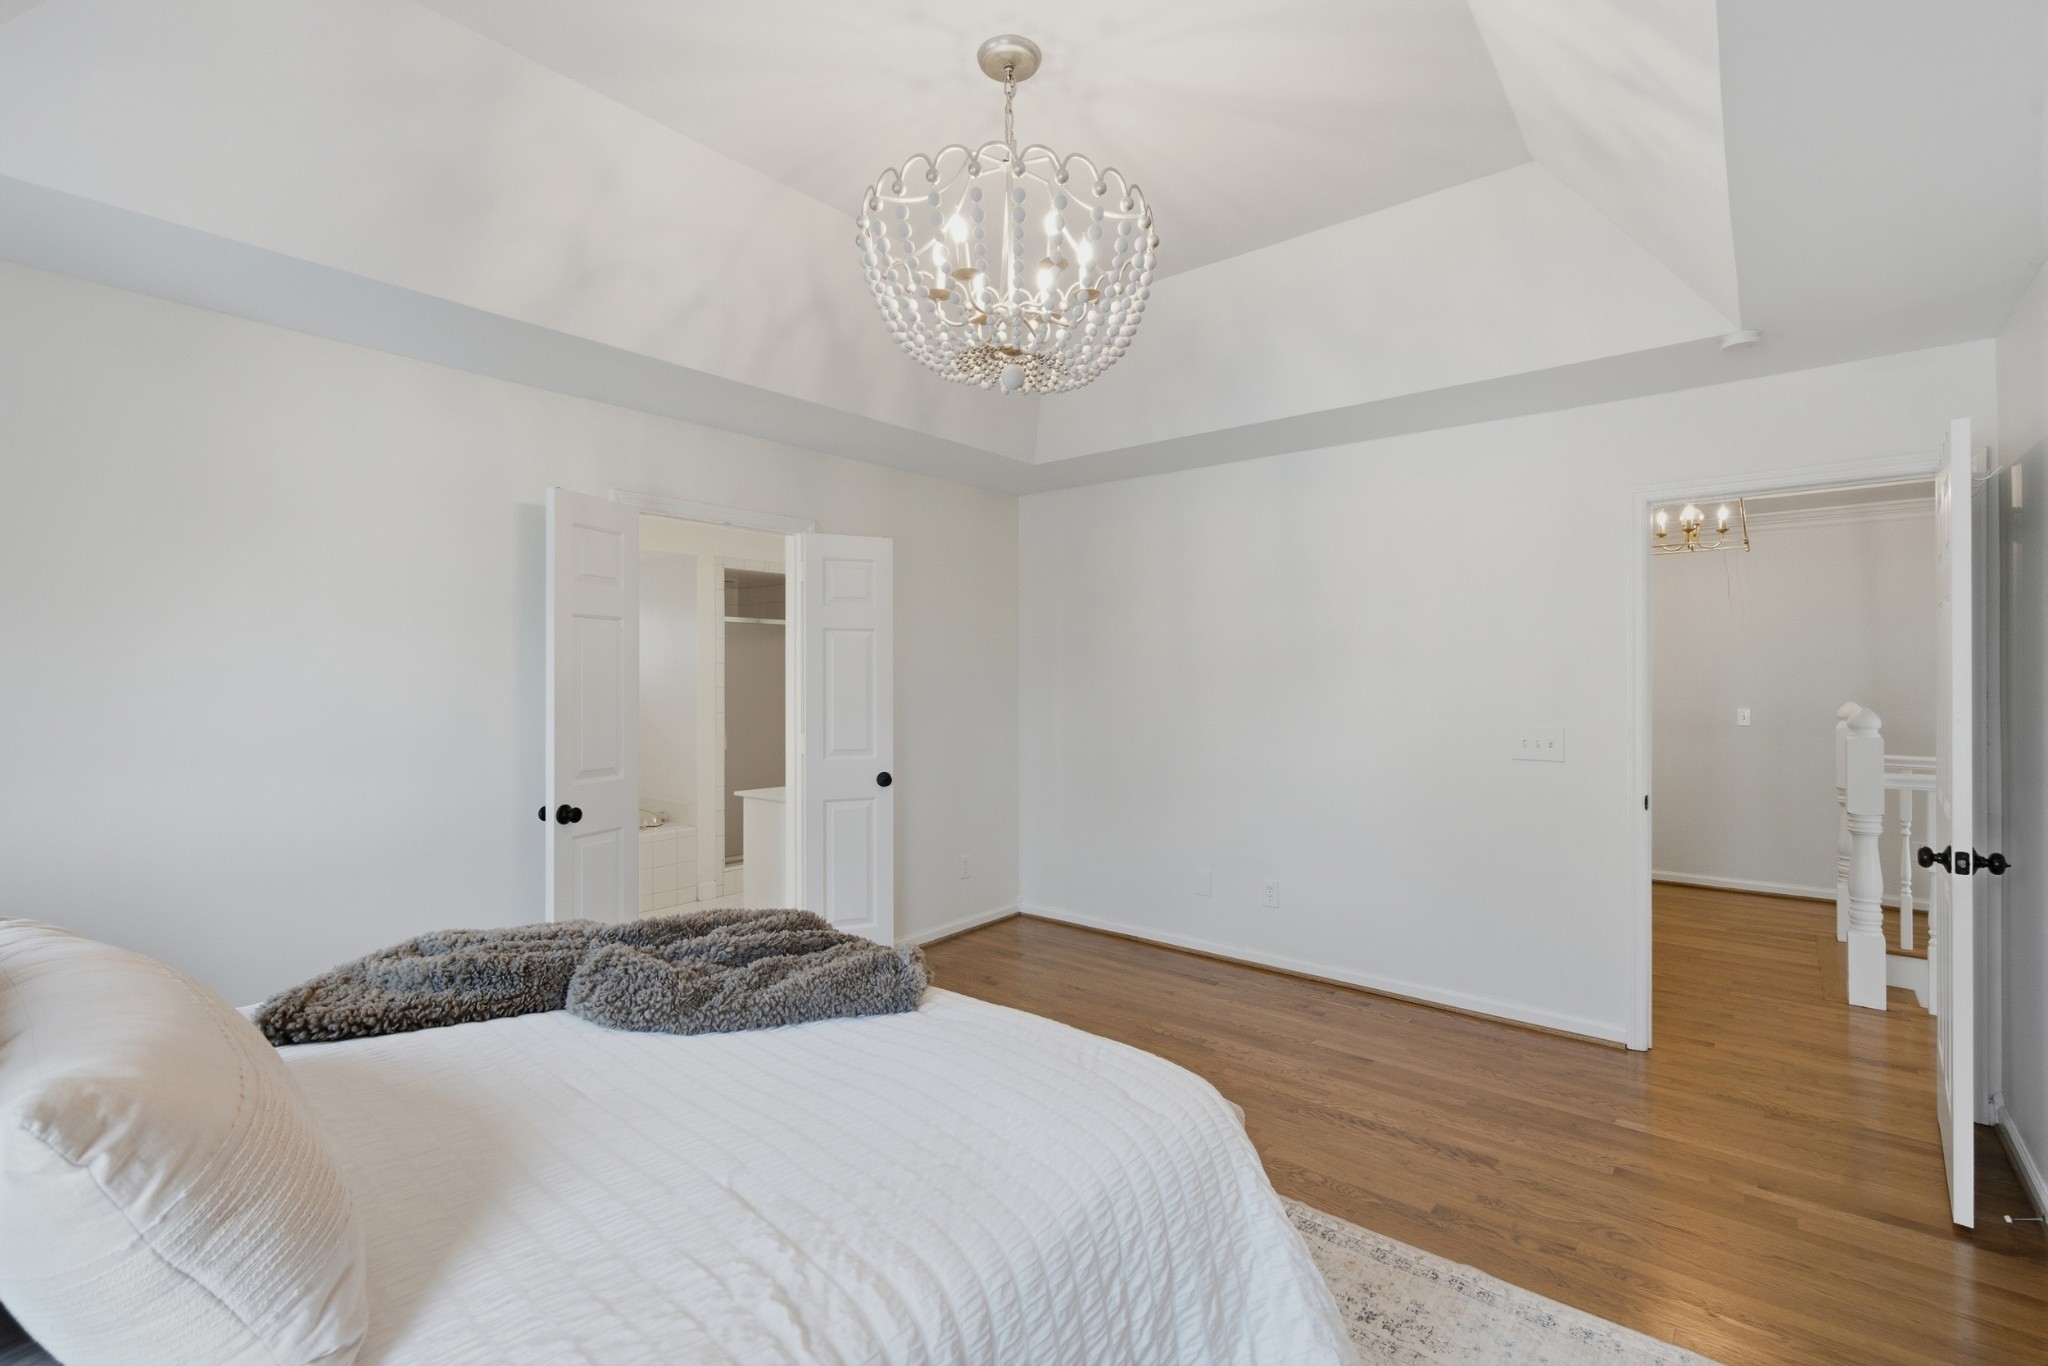
Bedroom with a white bed, beaded chandelier, tray ceiling, and open doors to a bathroom and landing.
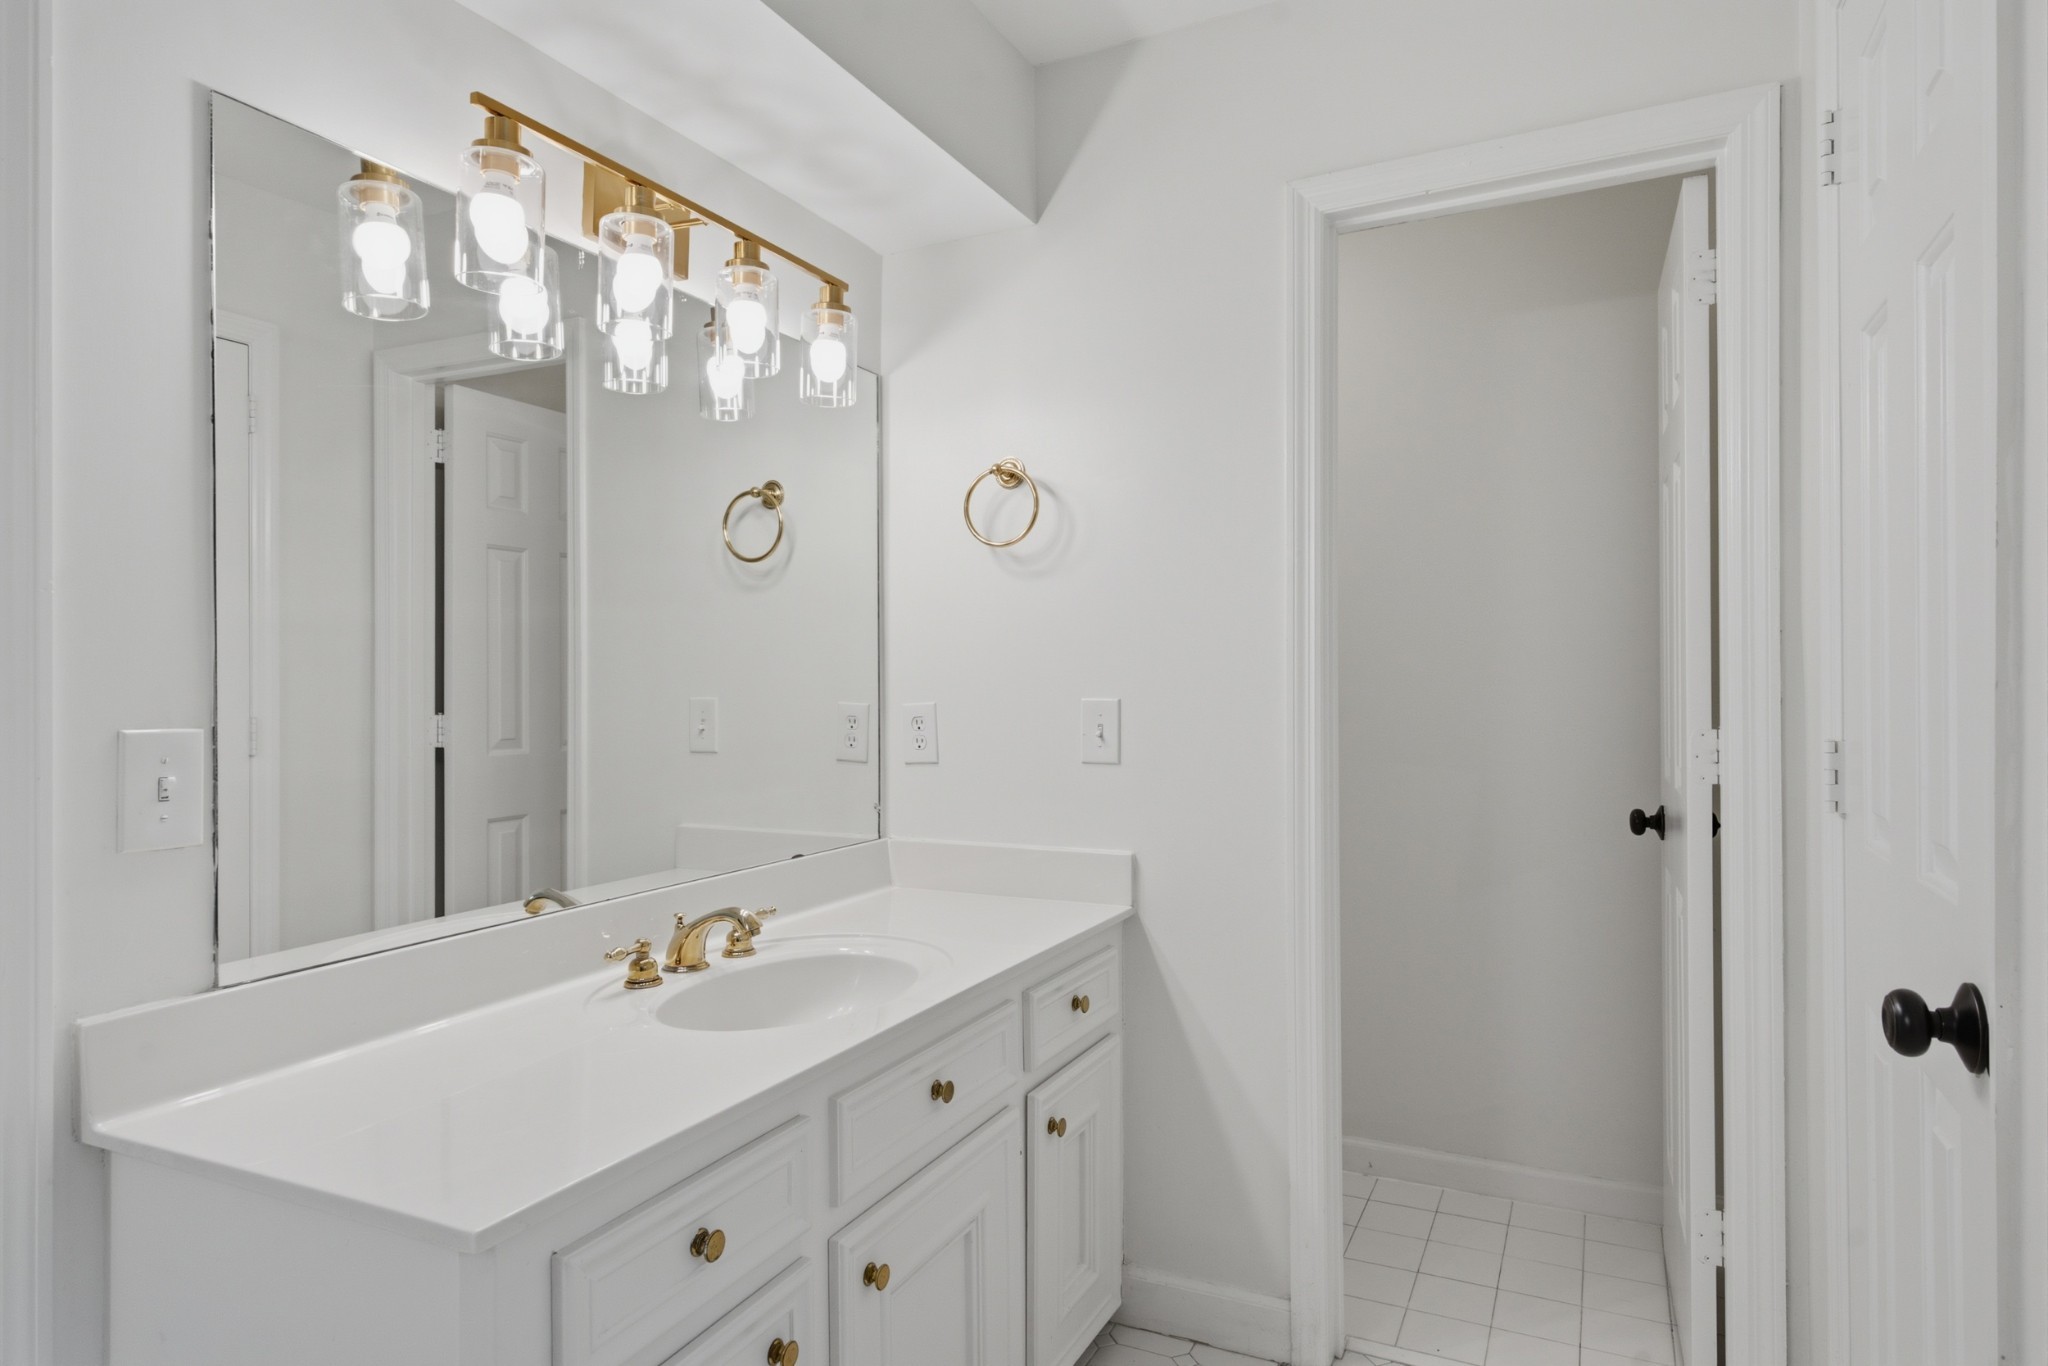
Bathroom vanity with a large mirror, brass fixtures, and glass-shade lights.
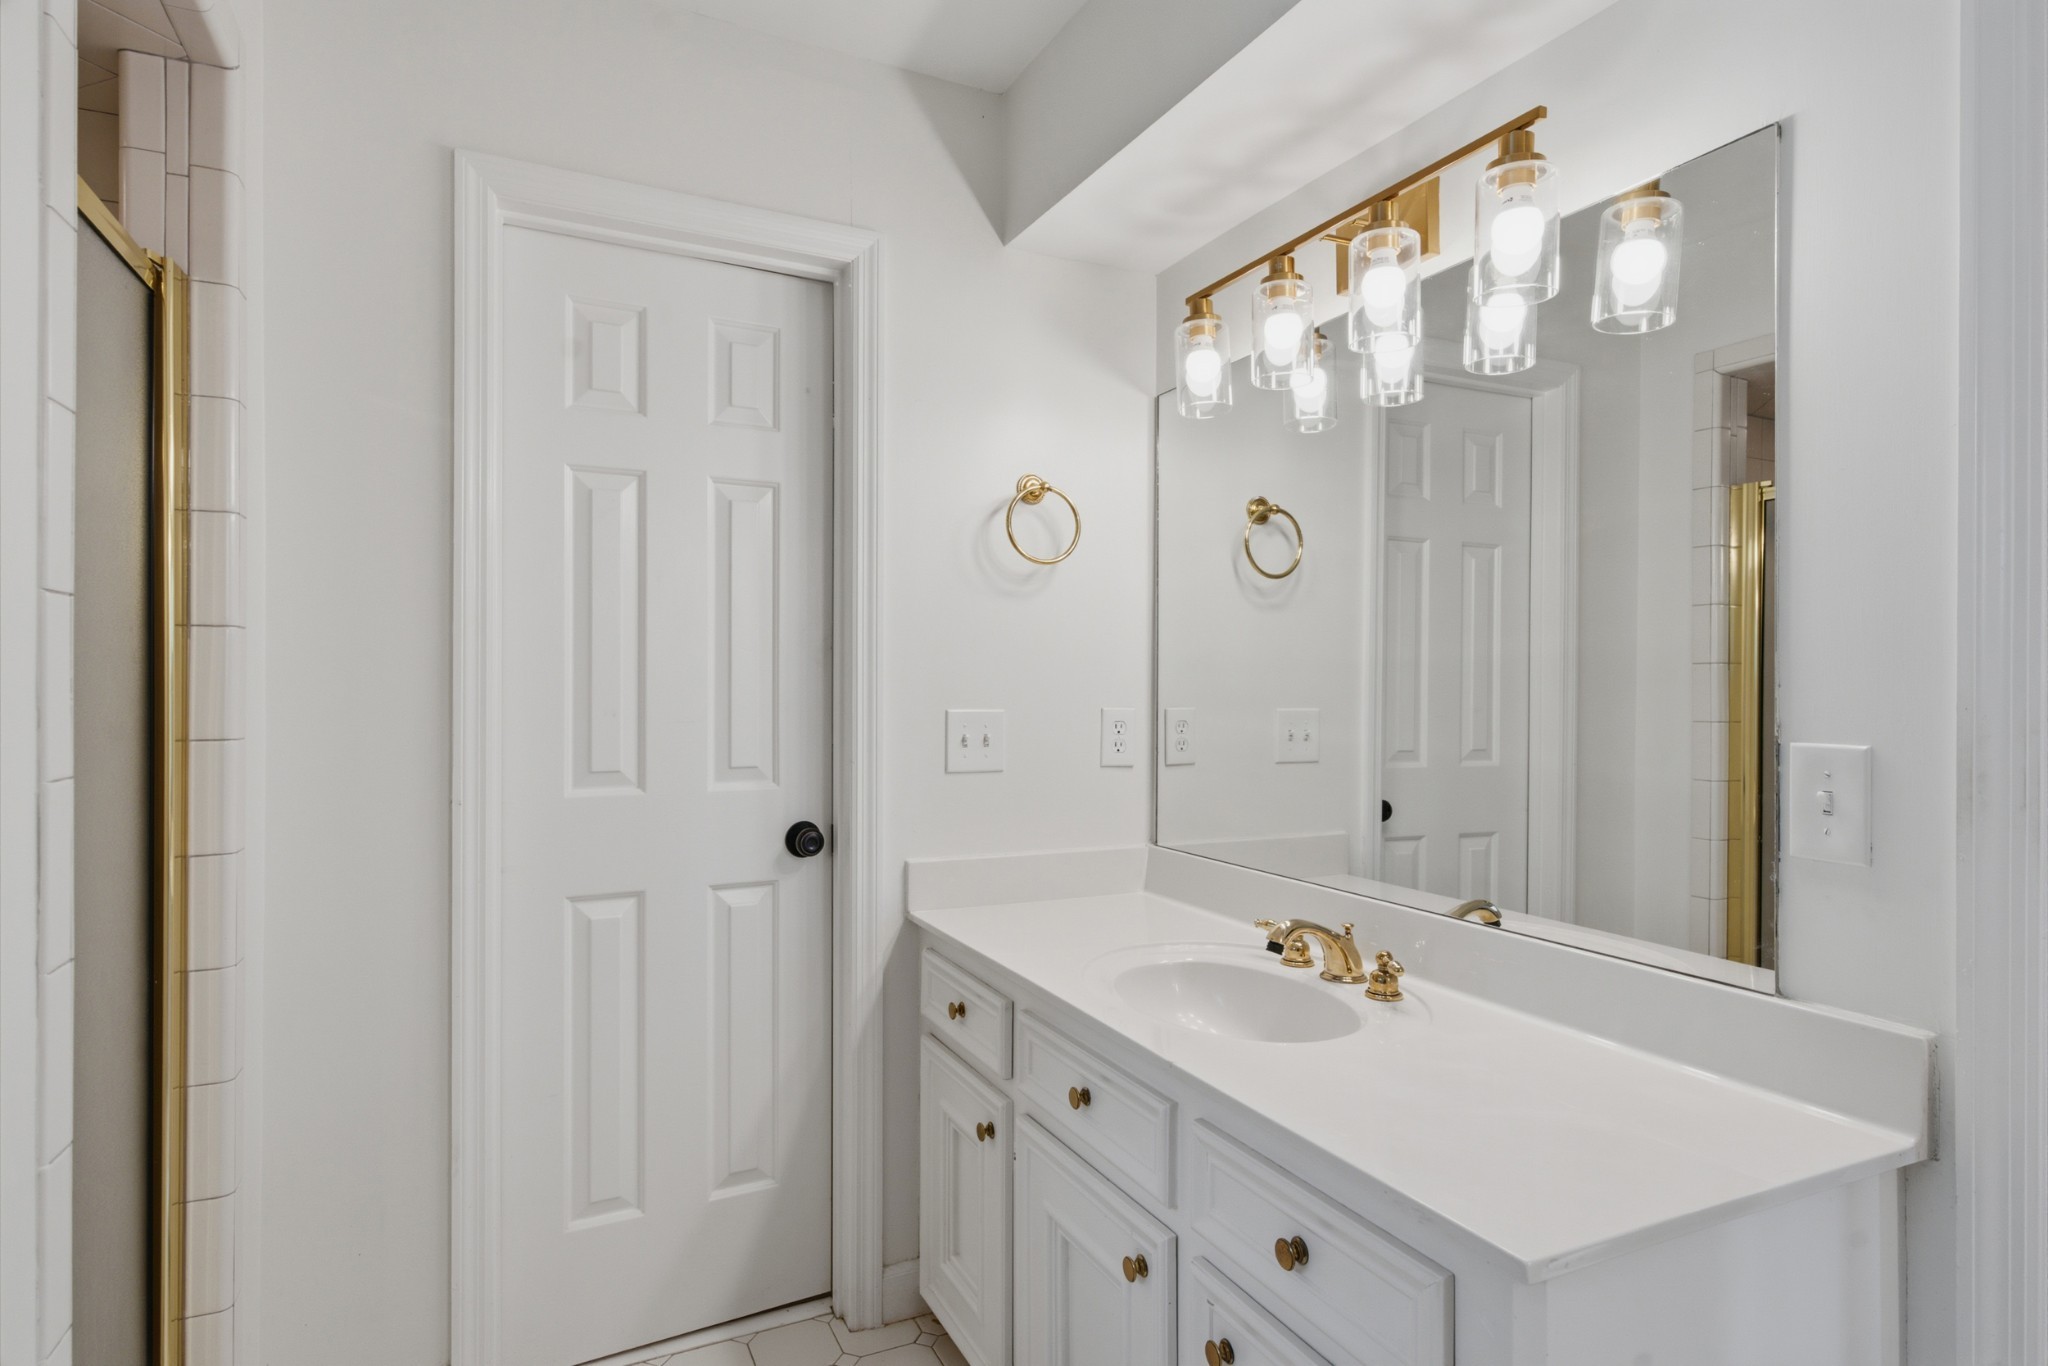
White bathroom vanity with a large mirror, gold fixtures, and glass pendant lights.
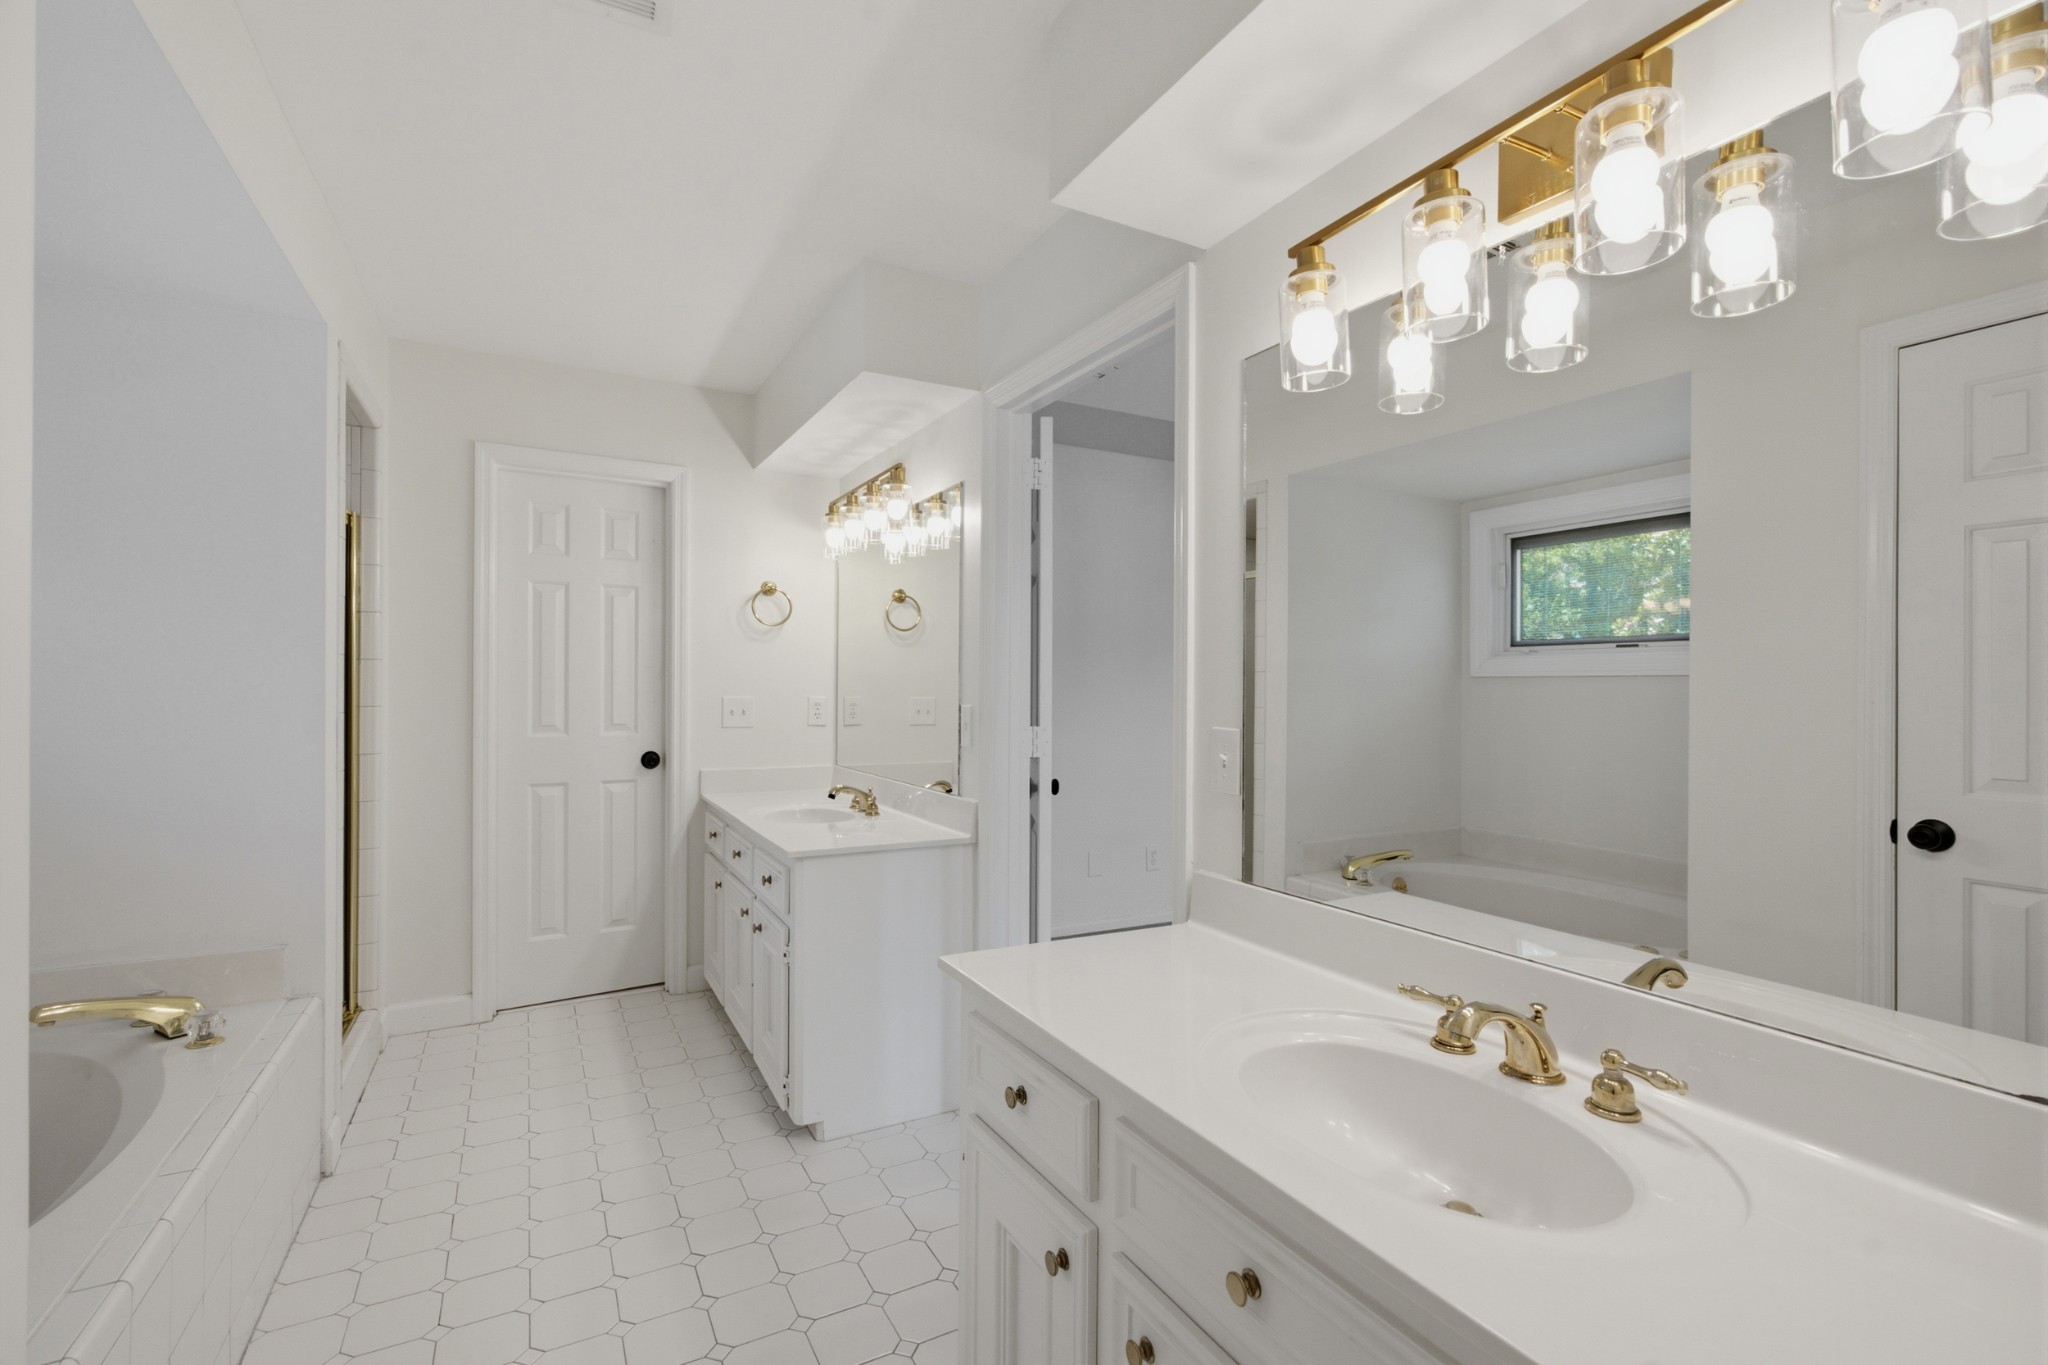
Bathroom with double vanity, gold fixtures, hexagonal tile floor, and a bathtub beneath a small window.
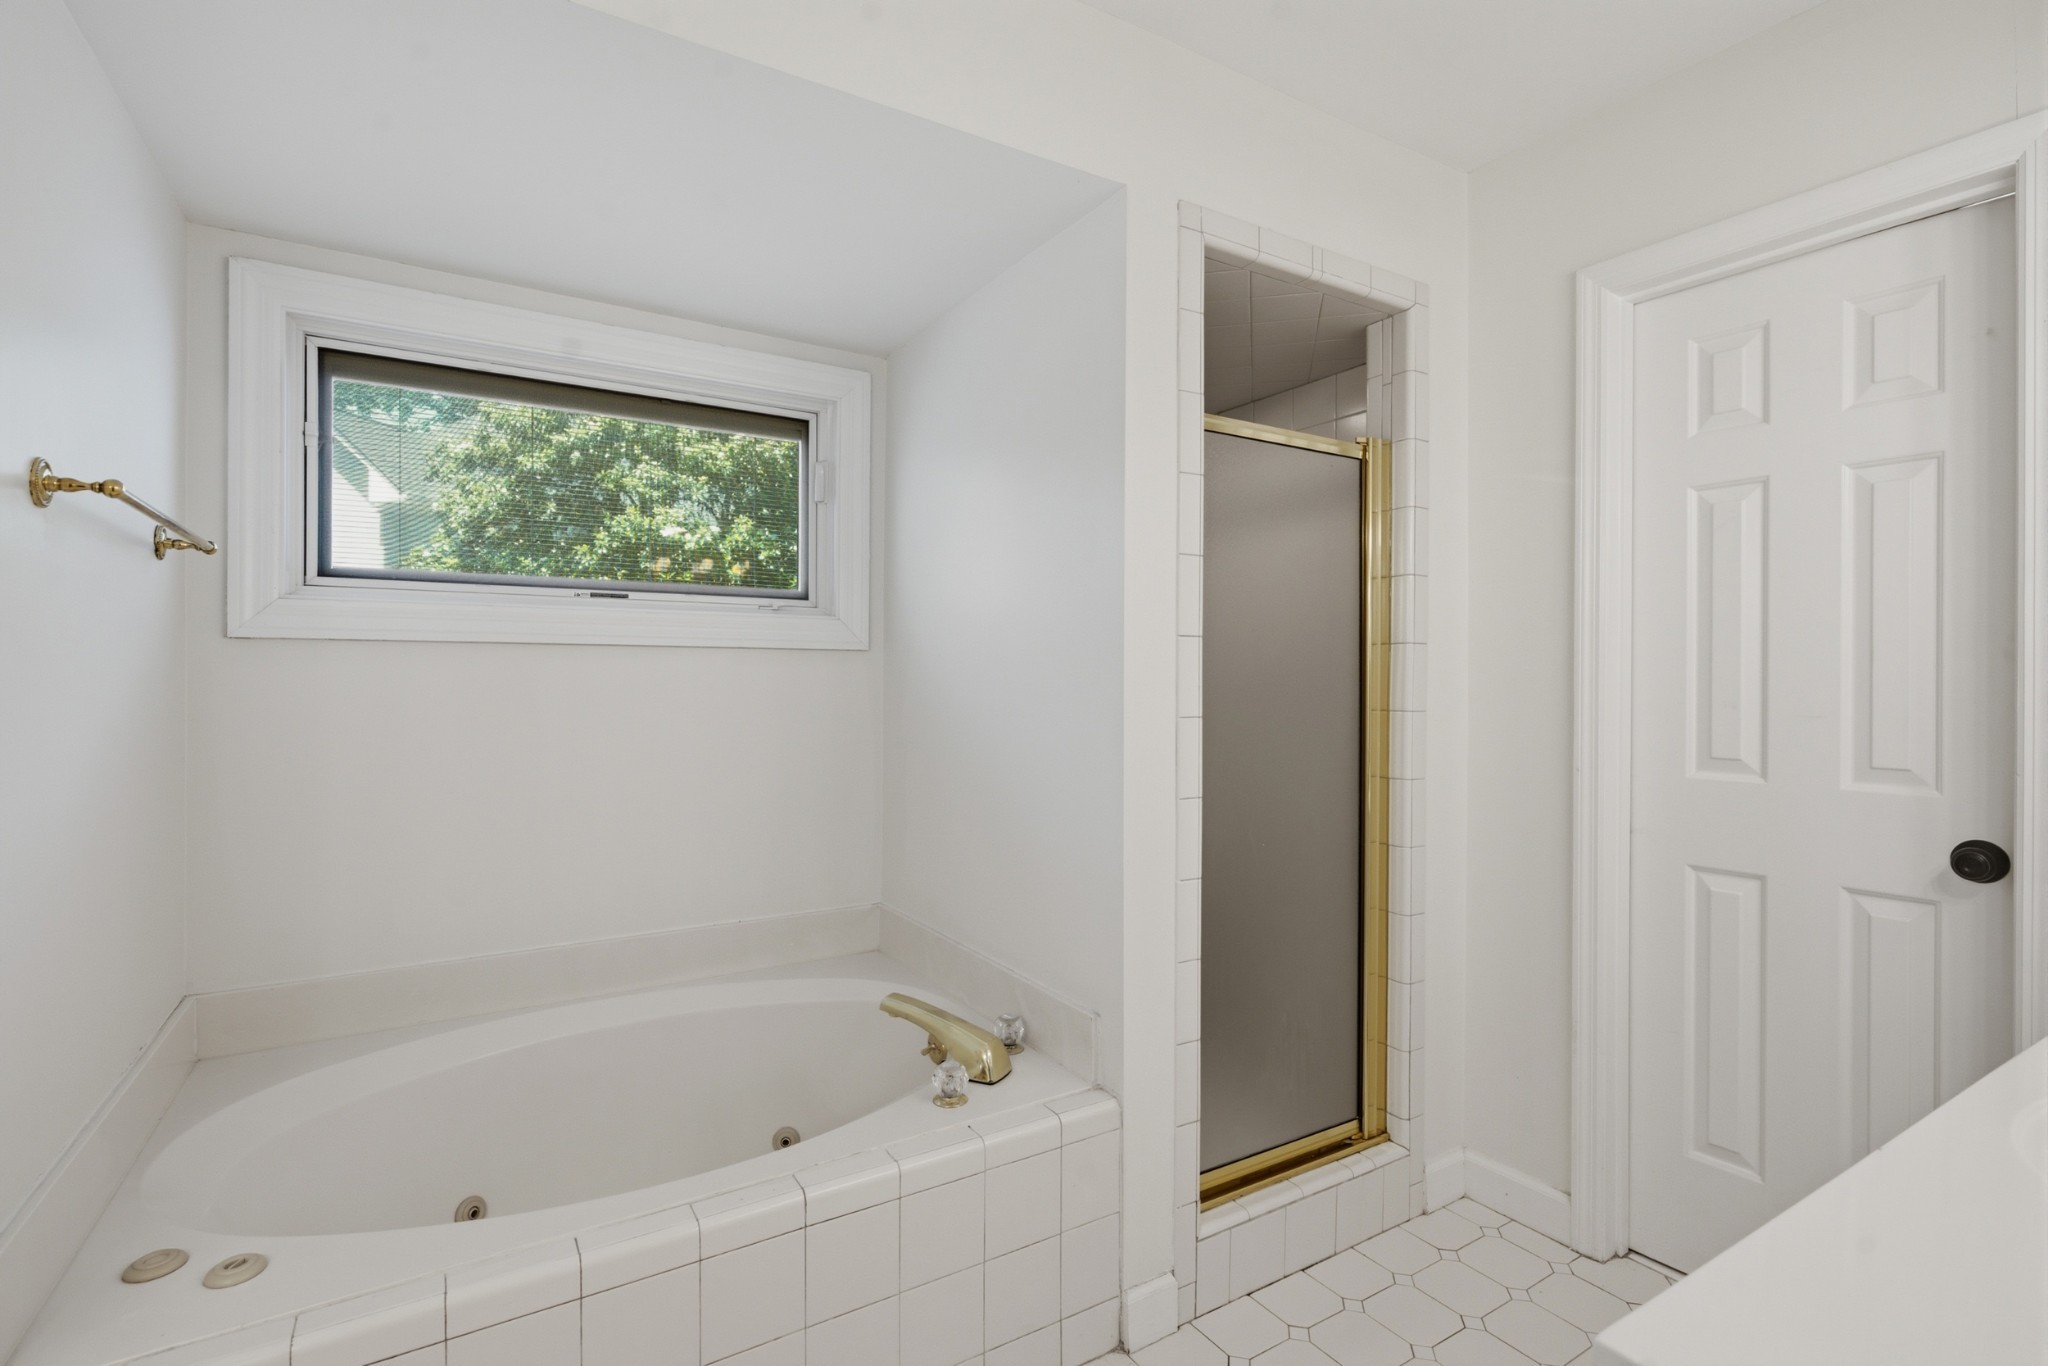
Bathroom with a tiled soaking tub beneath a window and a separate shower with gold-toned trim.
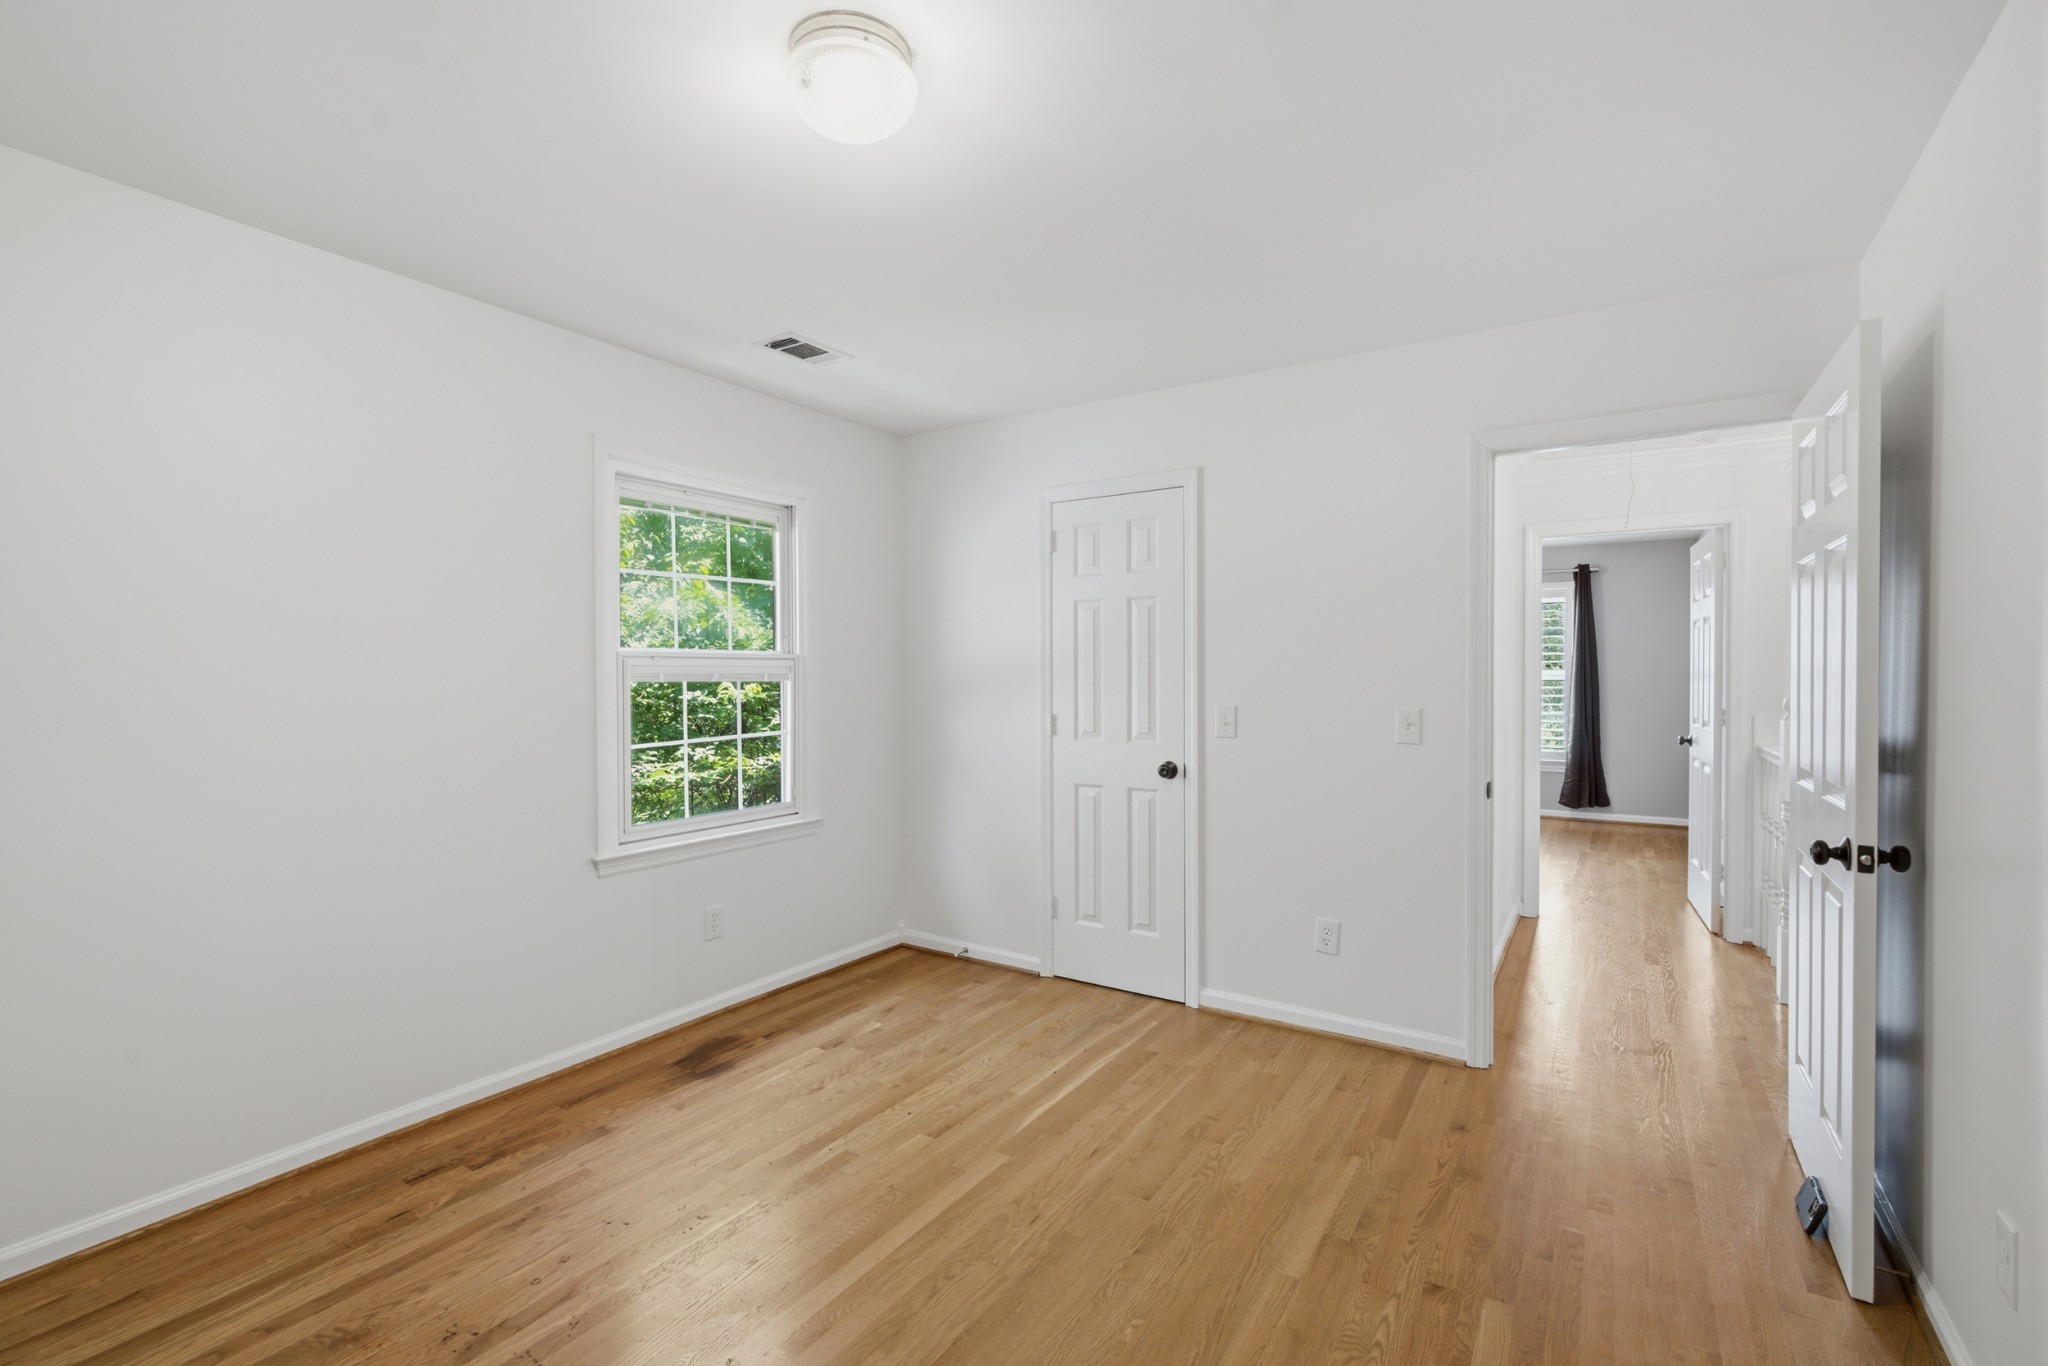
Vacant room with hardwood floors, a window overlooking greenery, and open doorways to a hallway and adjoining room.
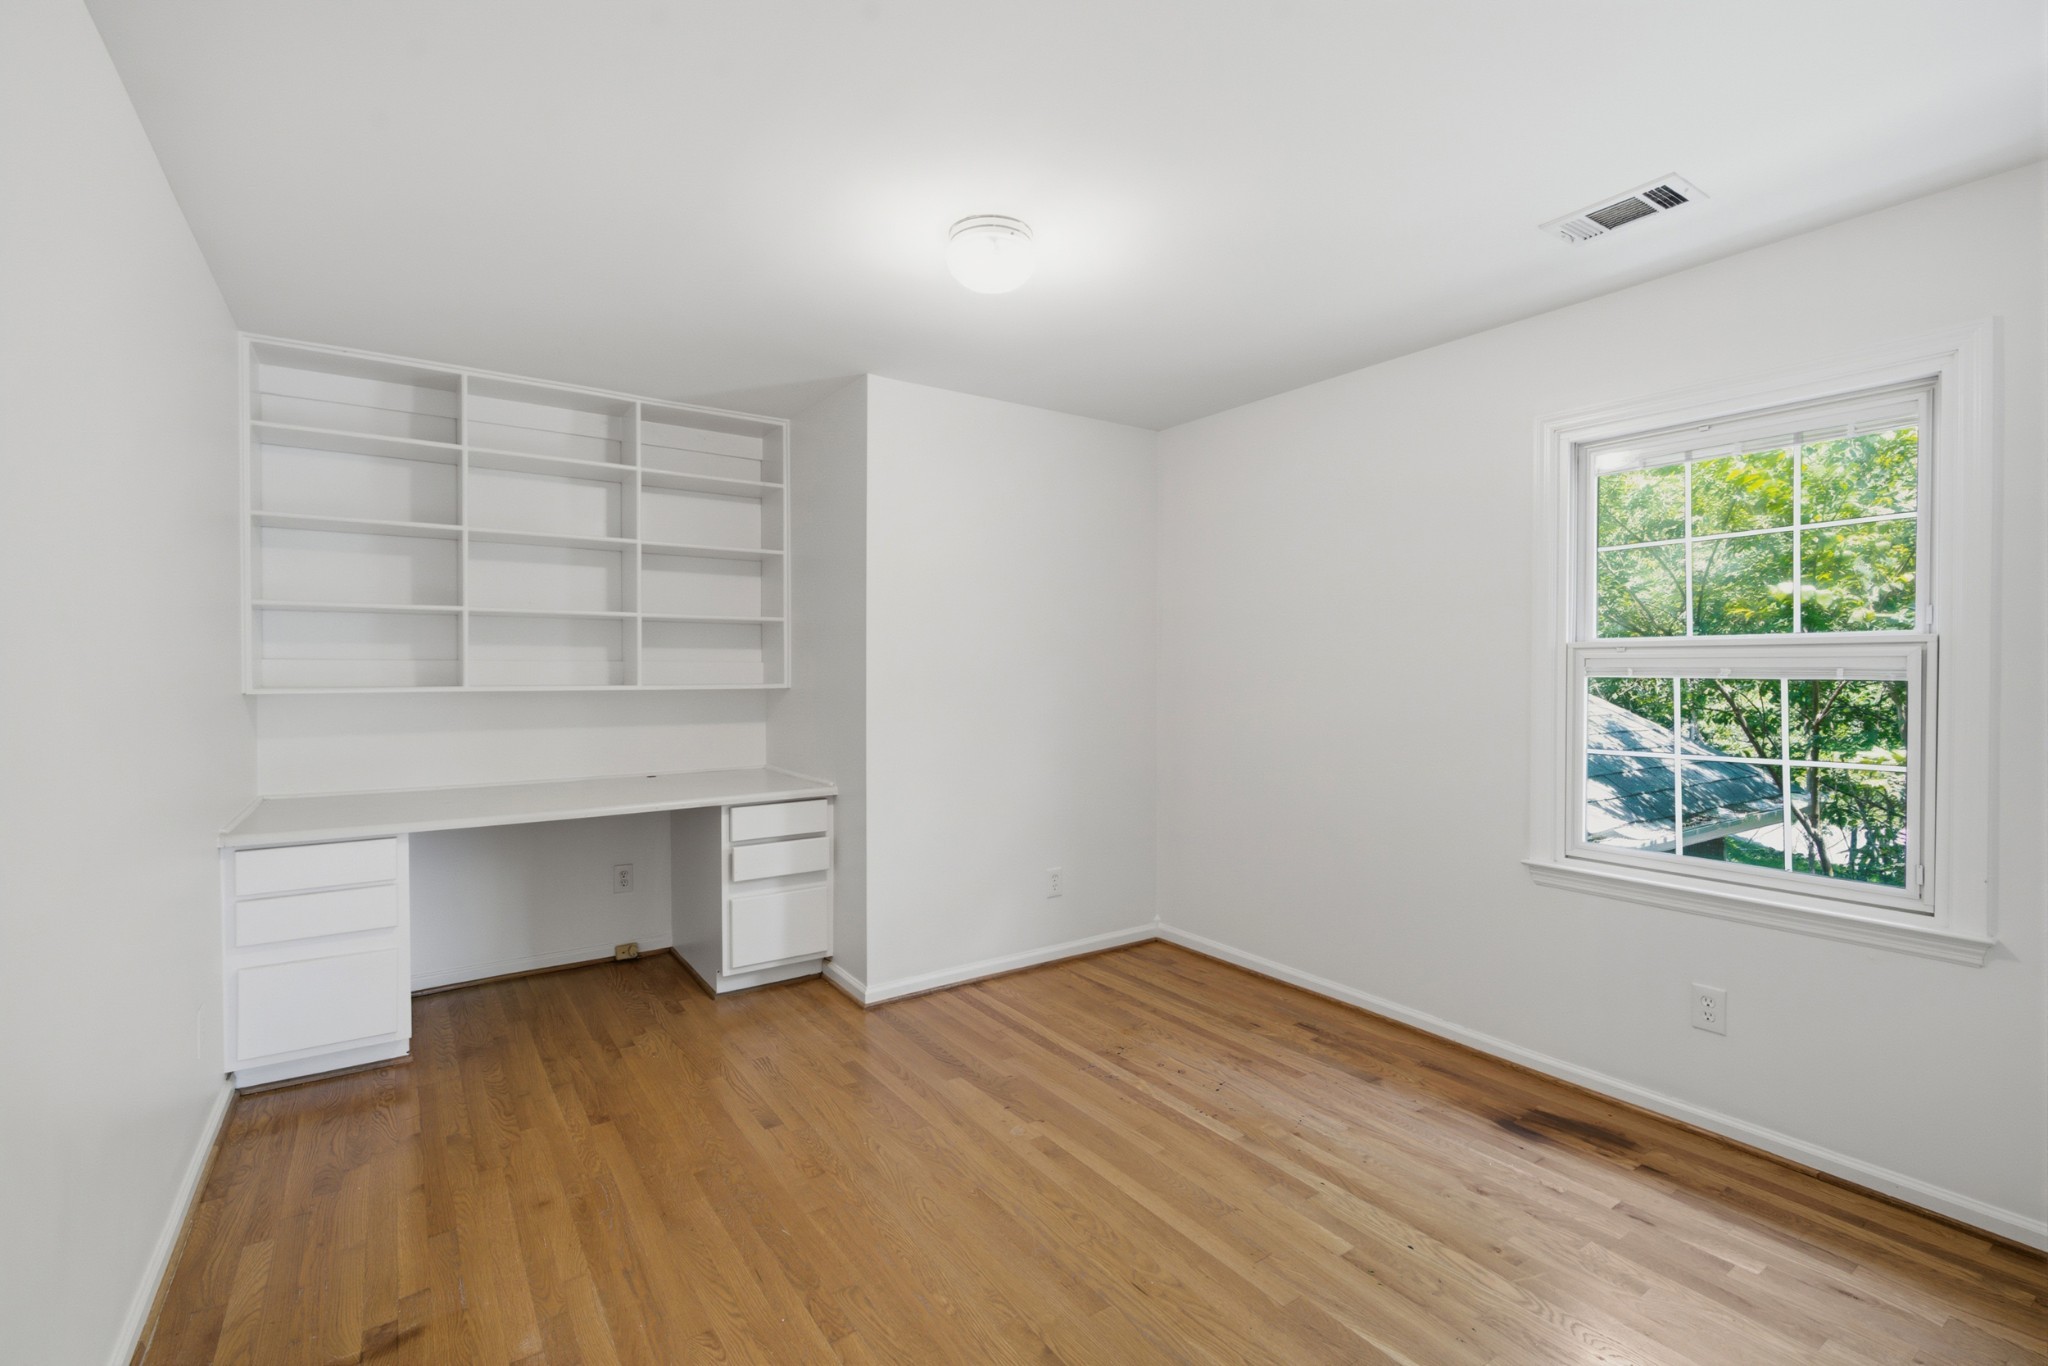
Vacant office with built-in desk and shelving, hardwood floors, and a large window.
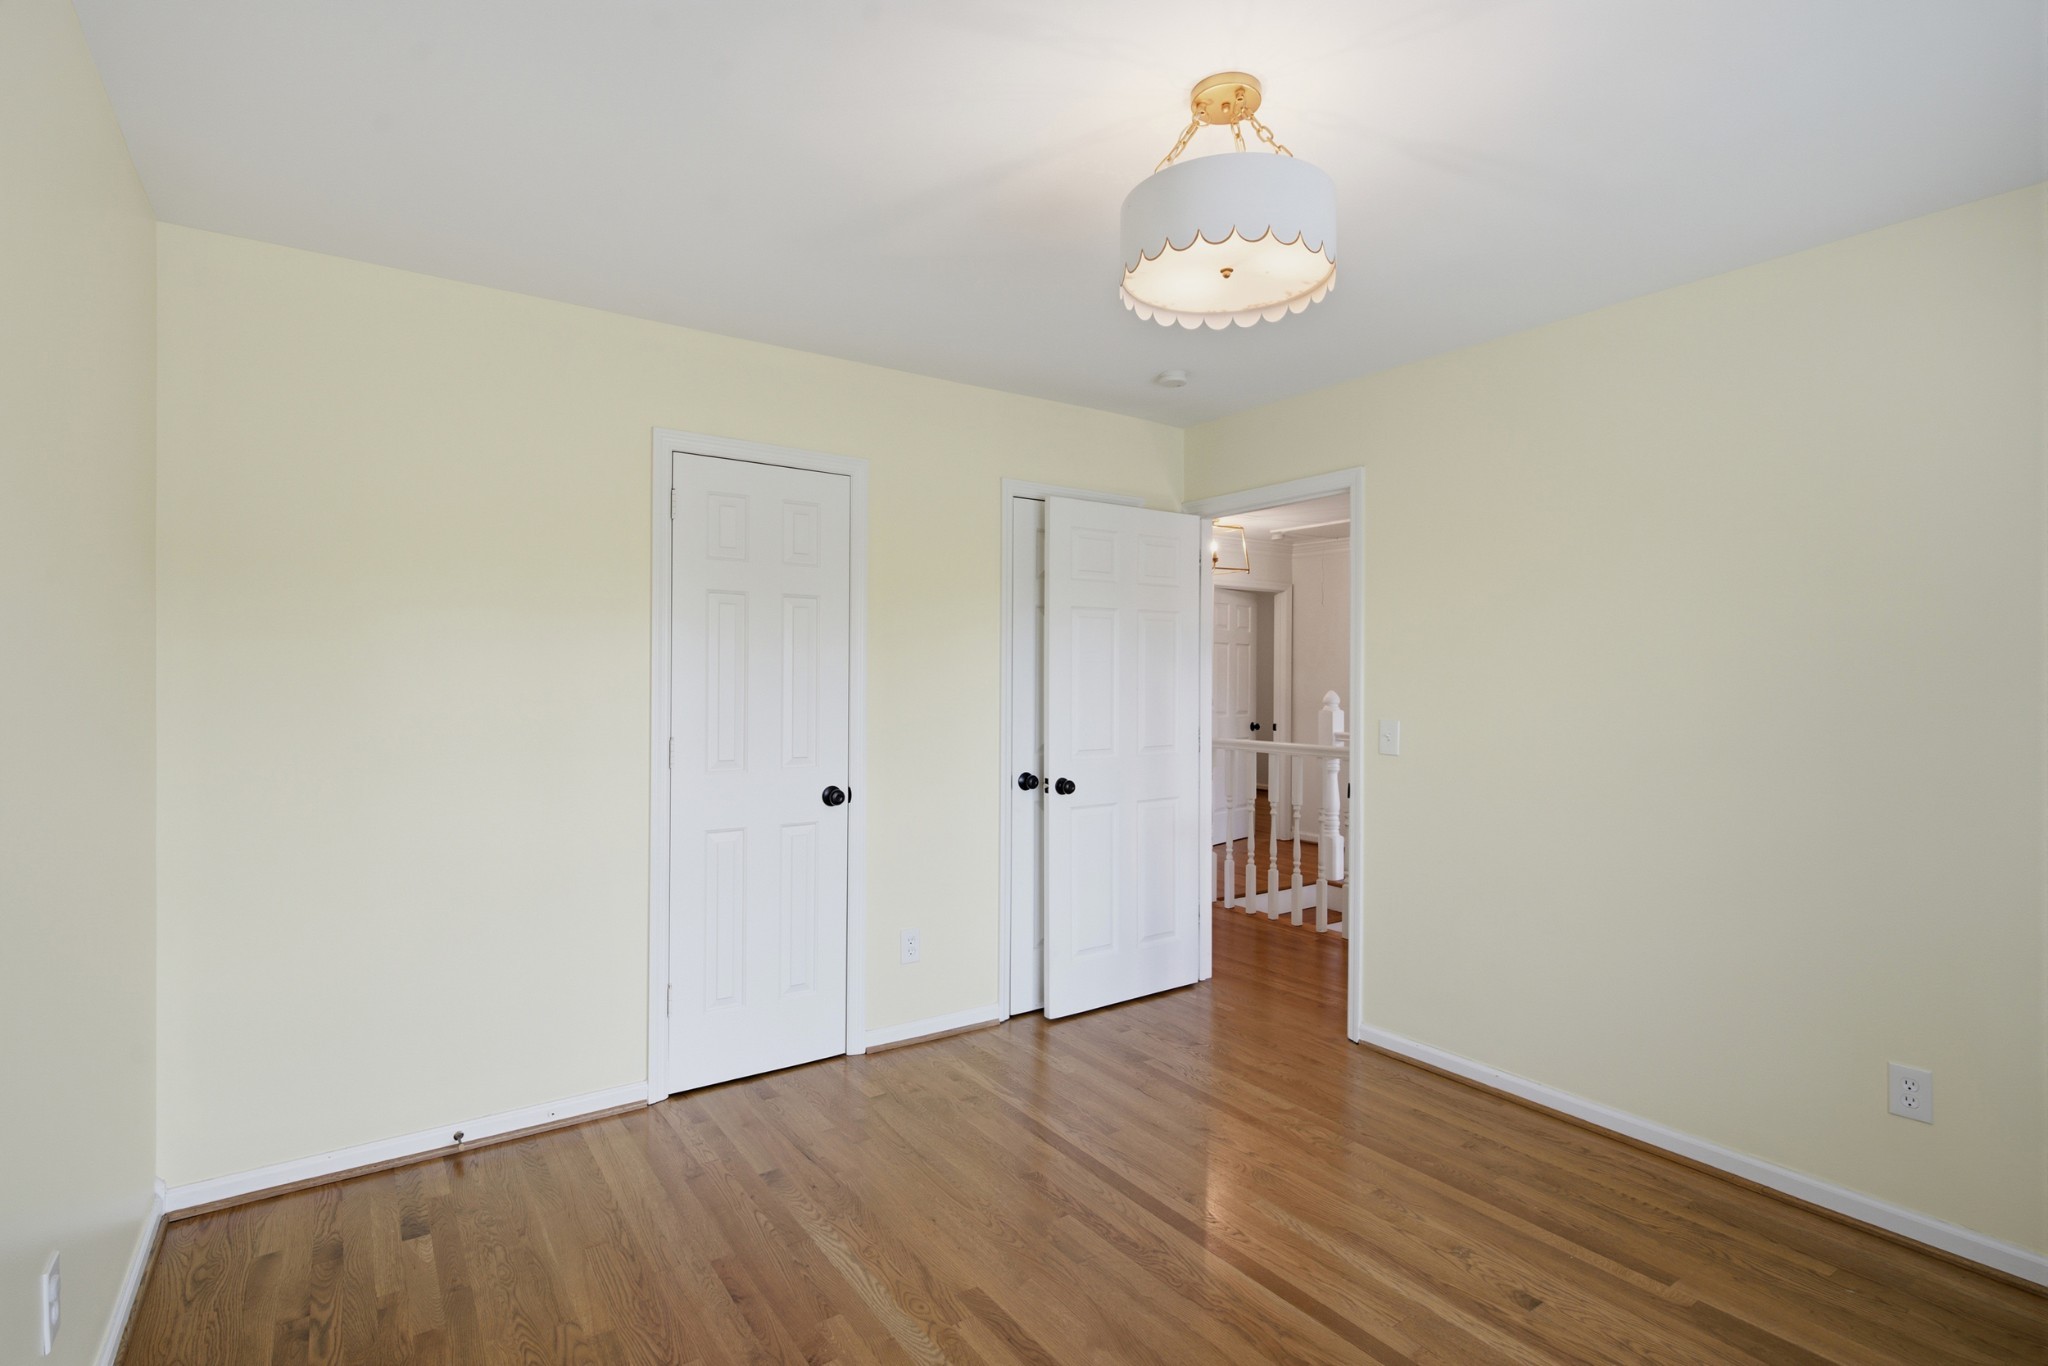
Empty room with hardwood floors, pale walls, a scalloped pendant light, and doors opening to a hallway.
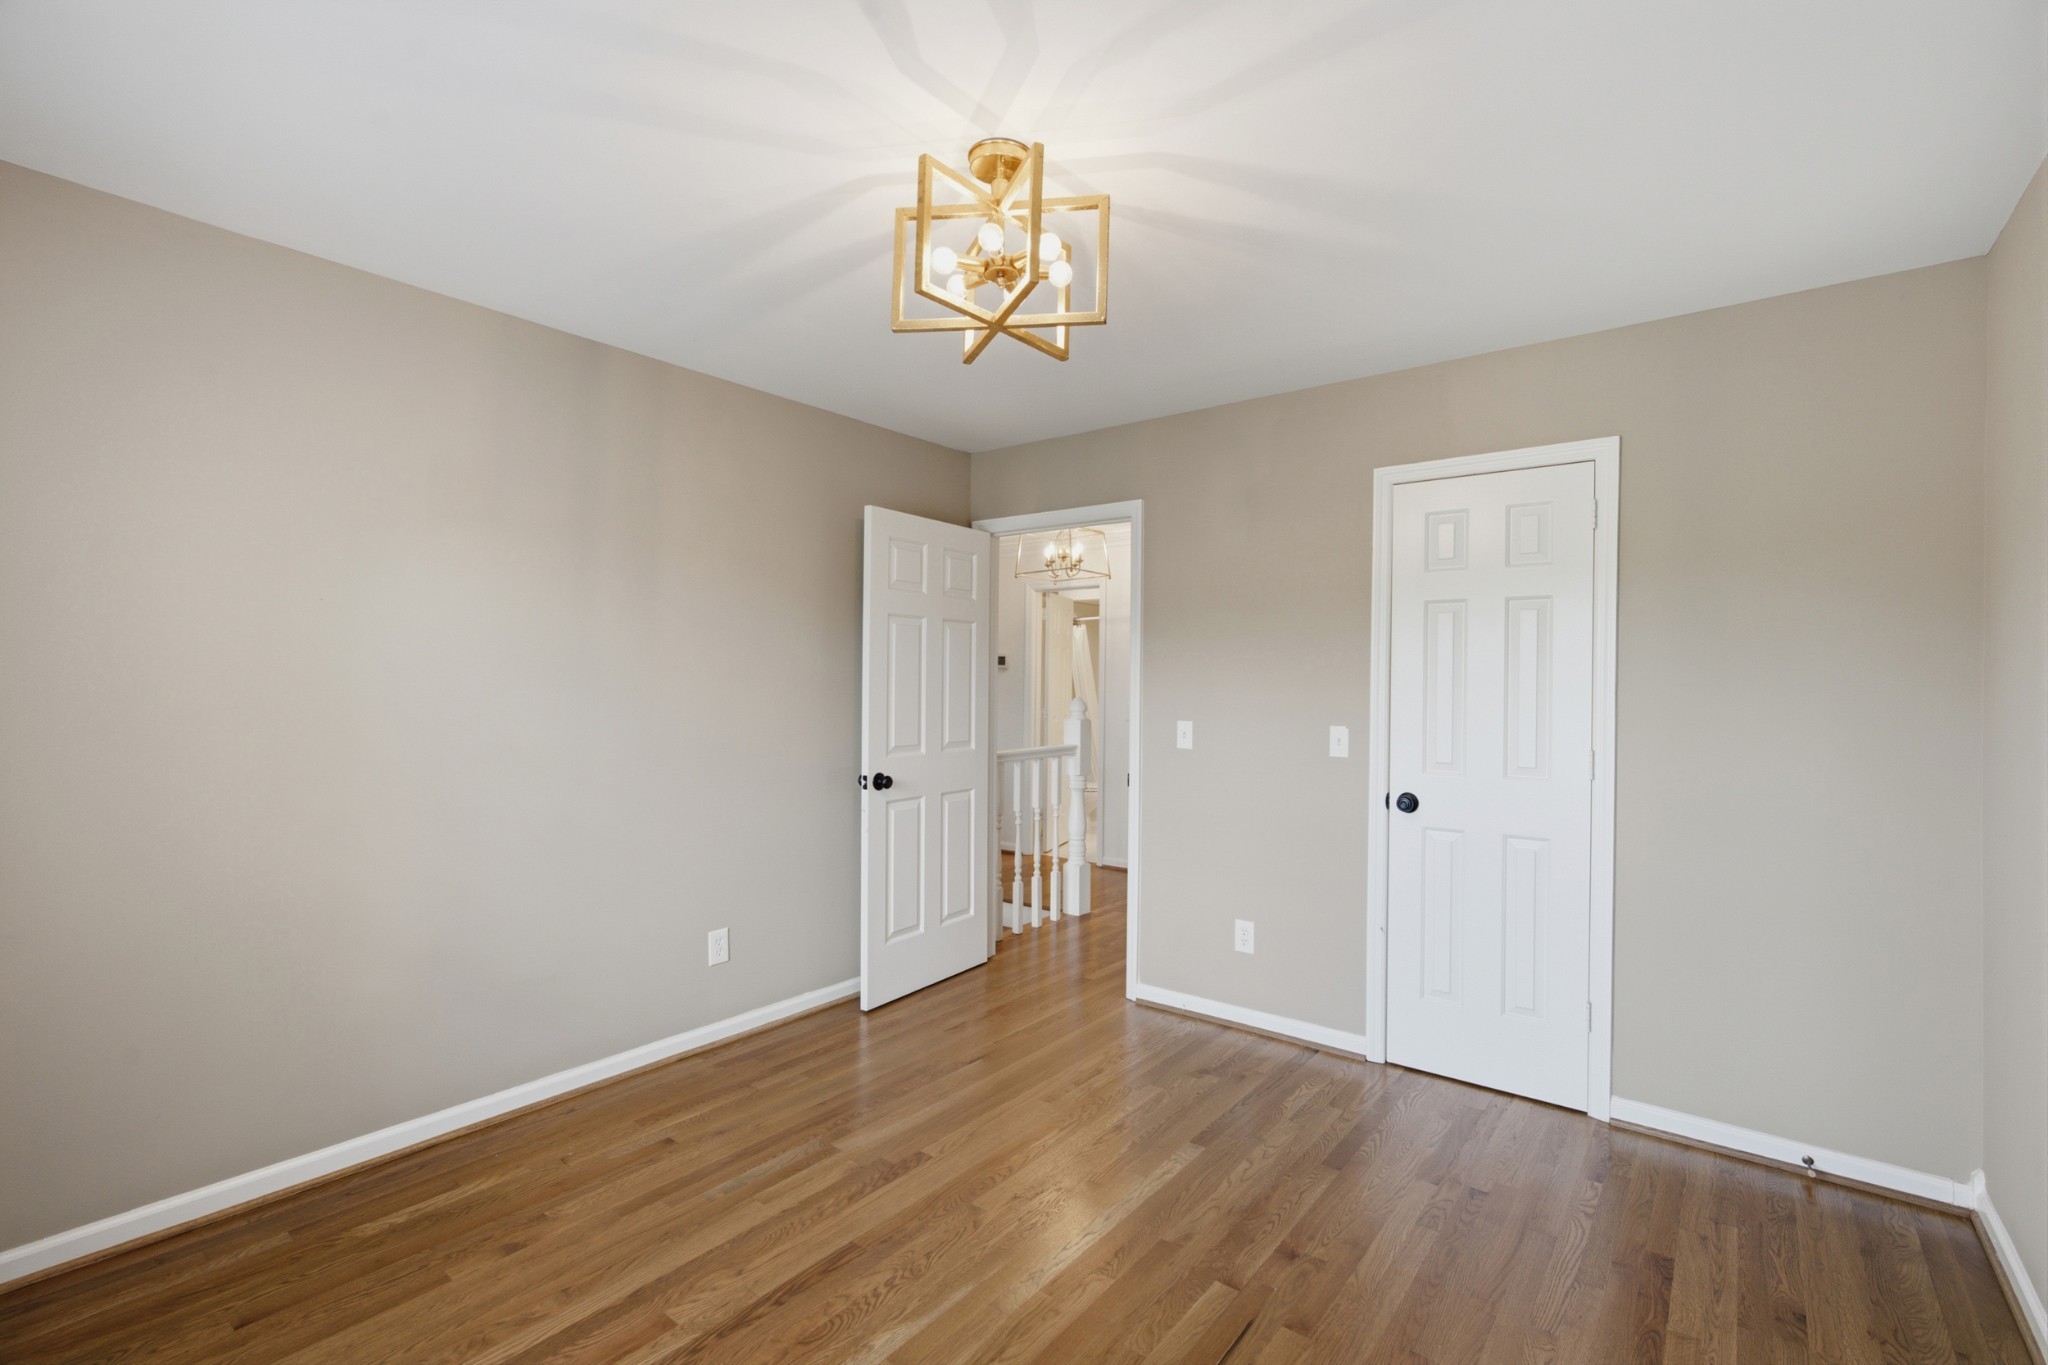
Empty room with hardwood floors and a geometric brass ceiling light
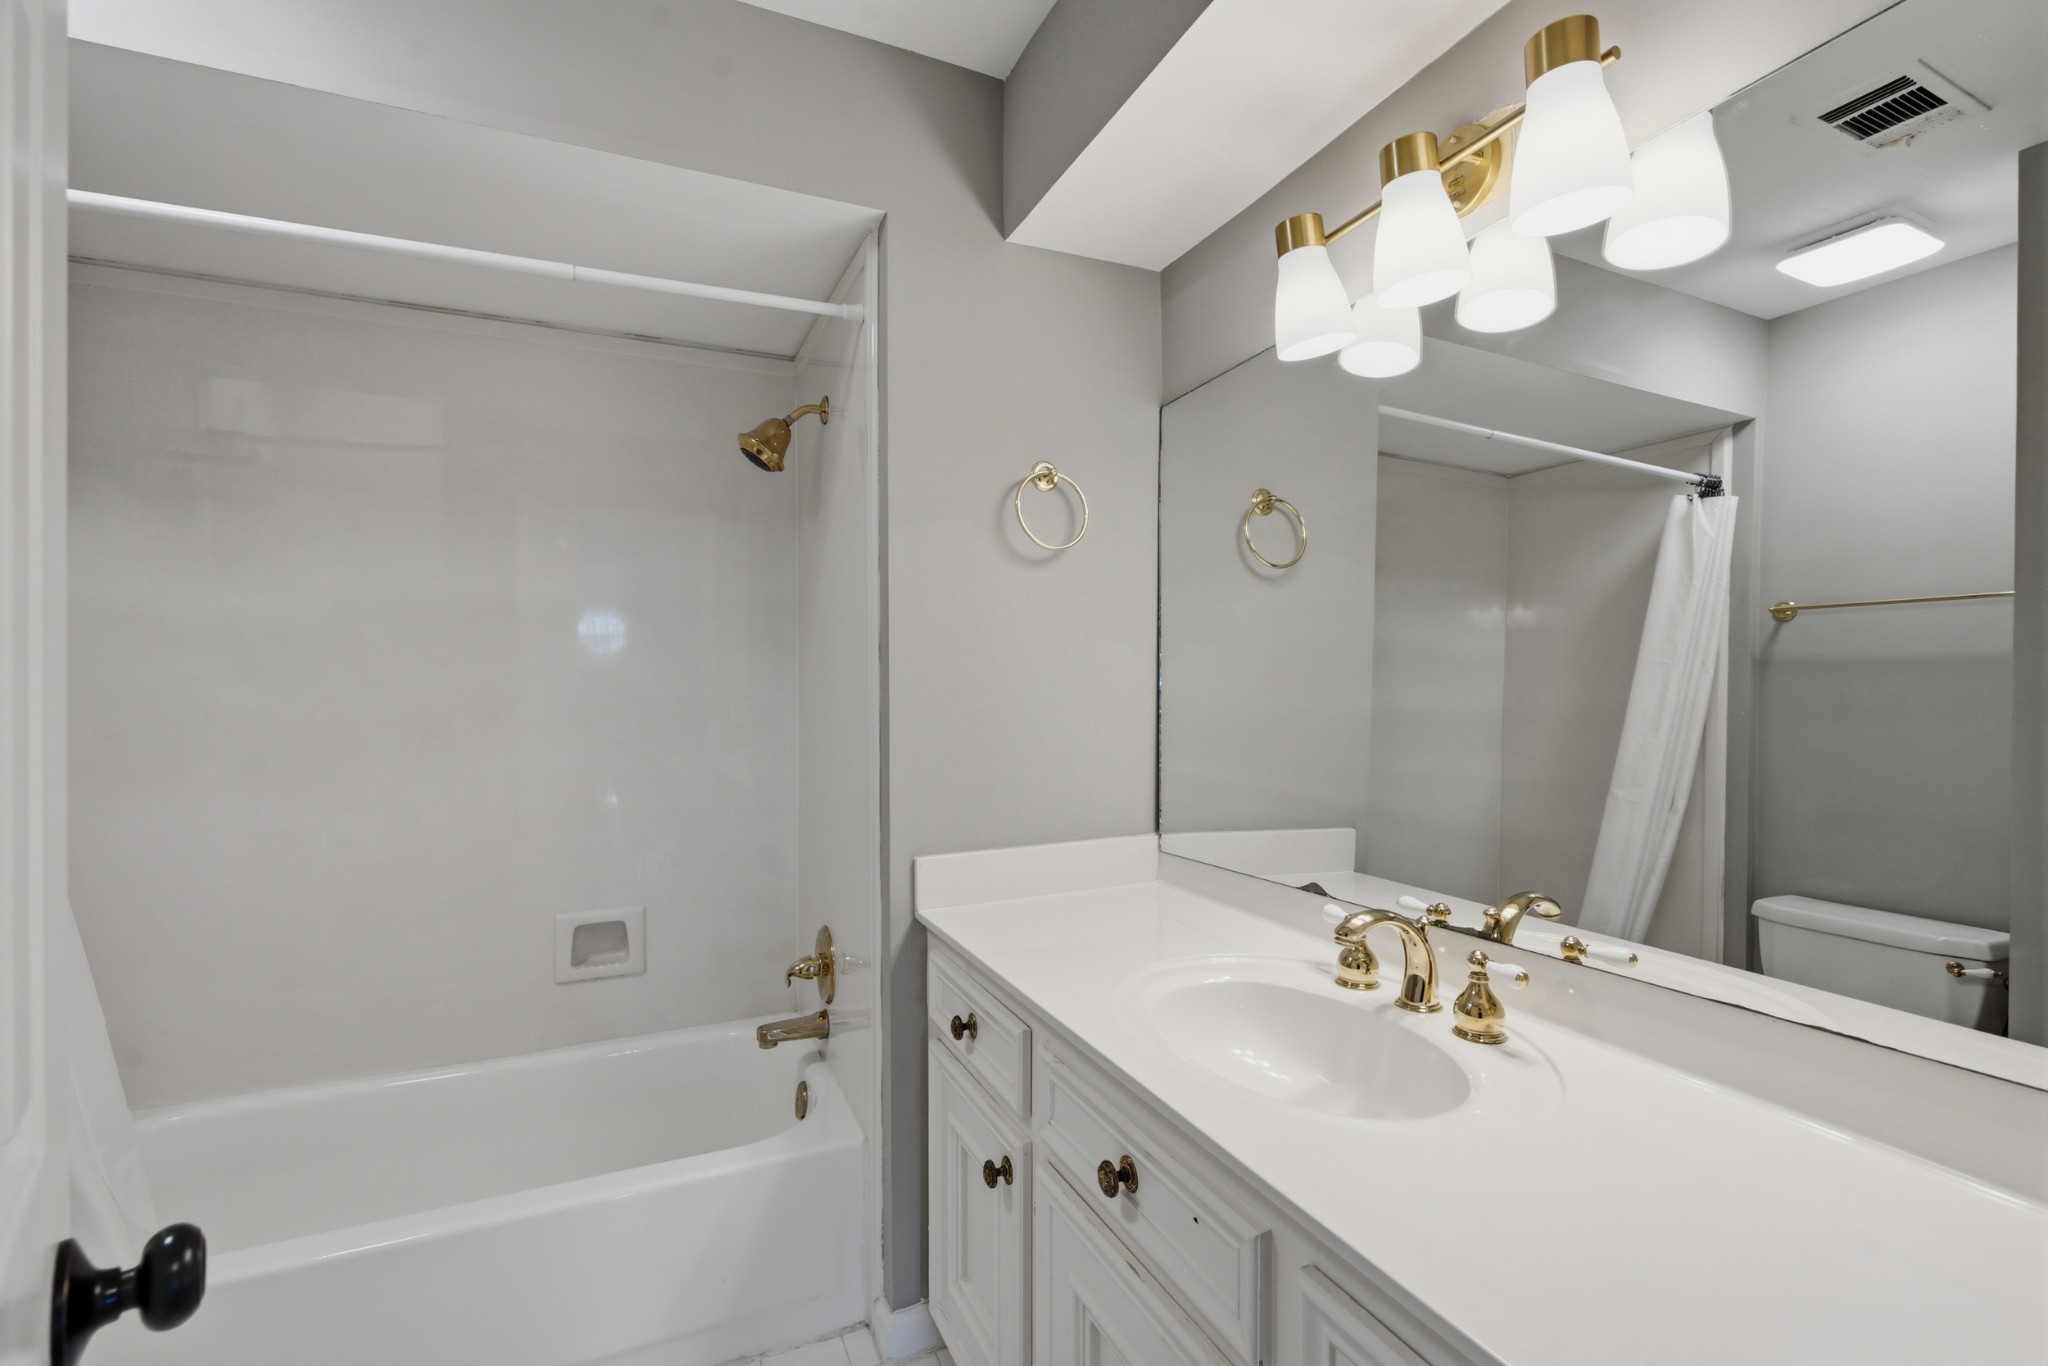
Bathroom with a white bathtub, long vanity, large mirror, and gold-finish fixtures.
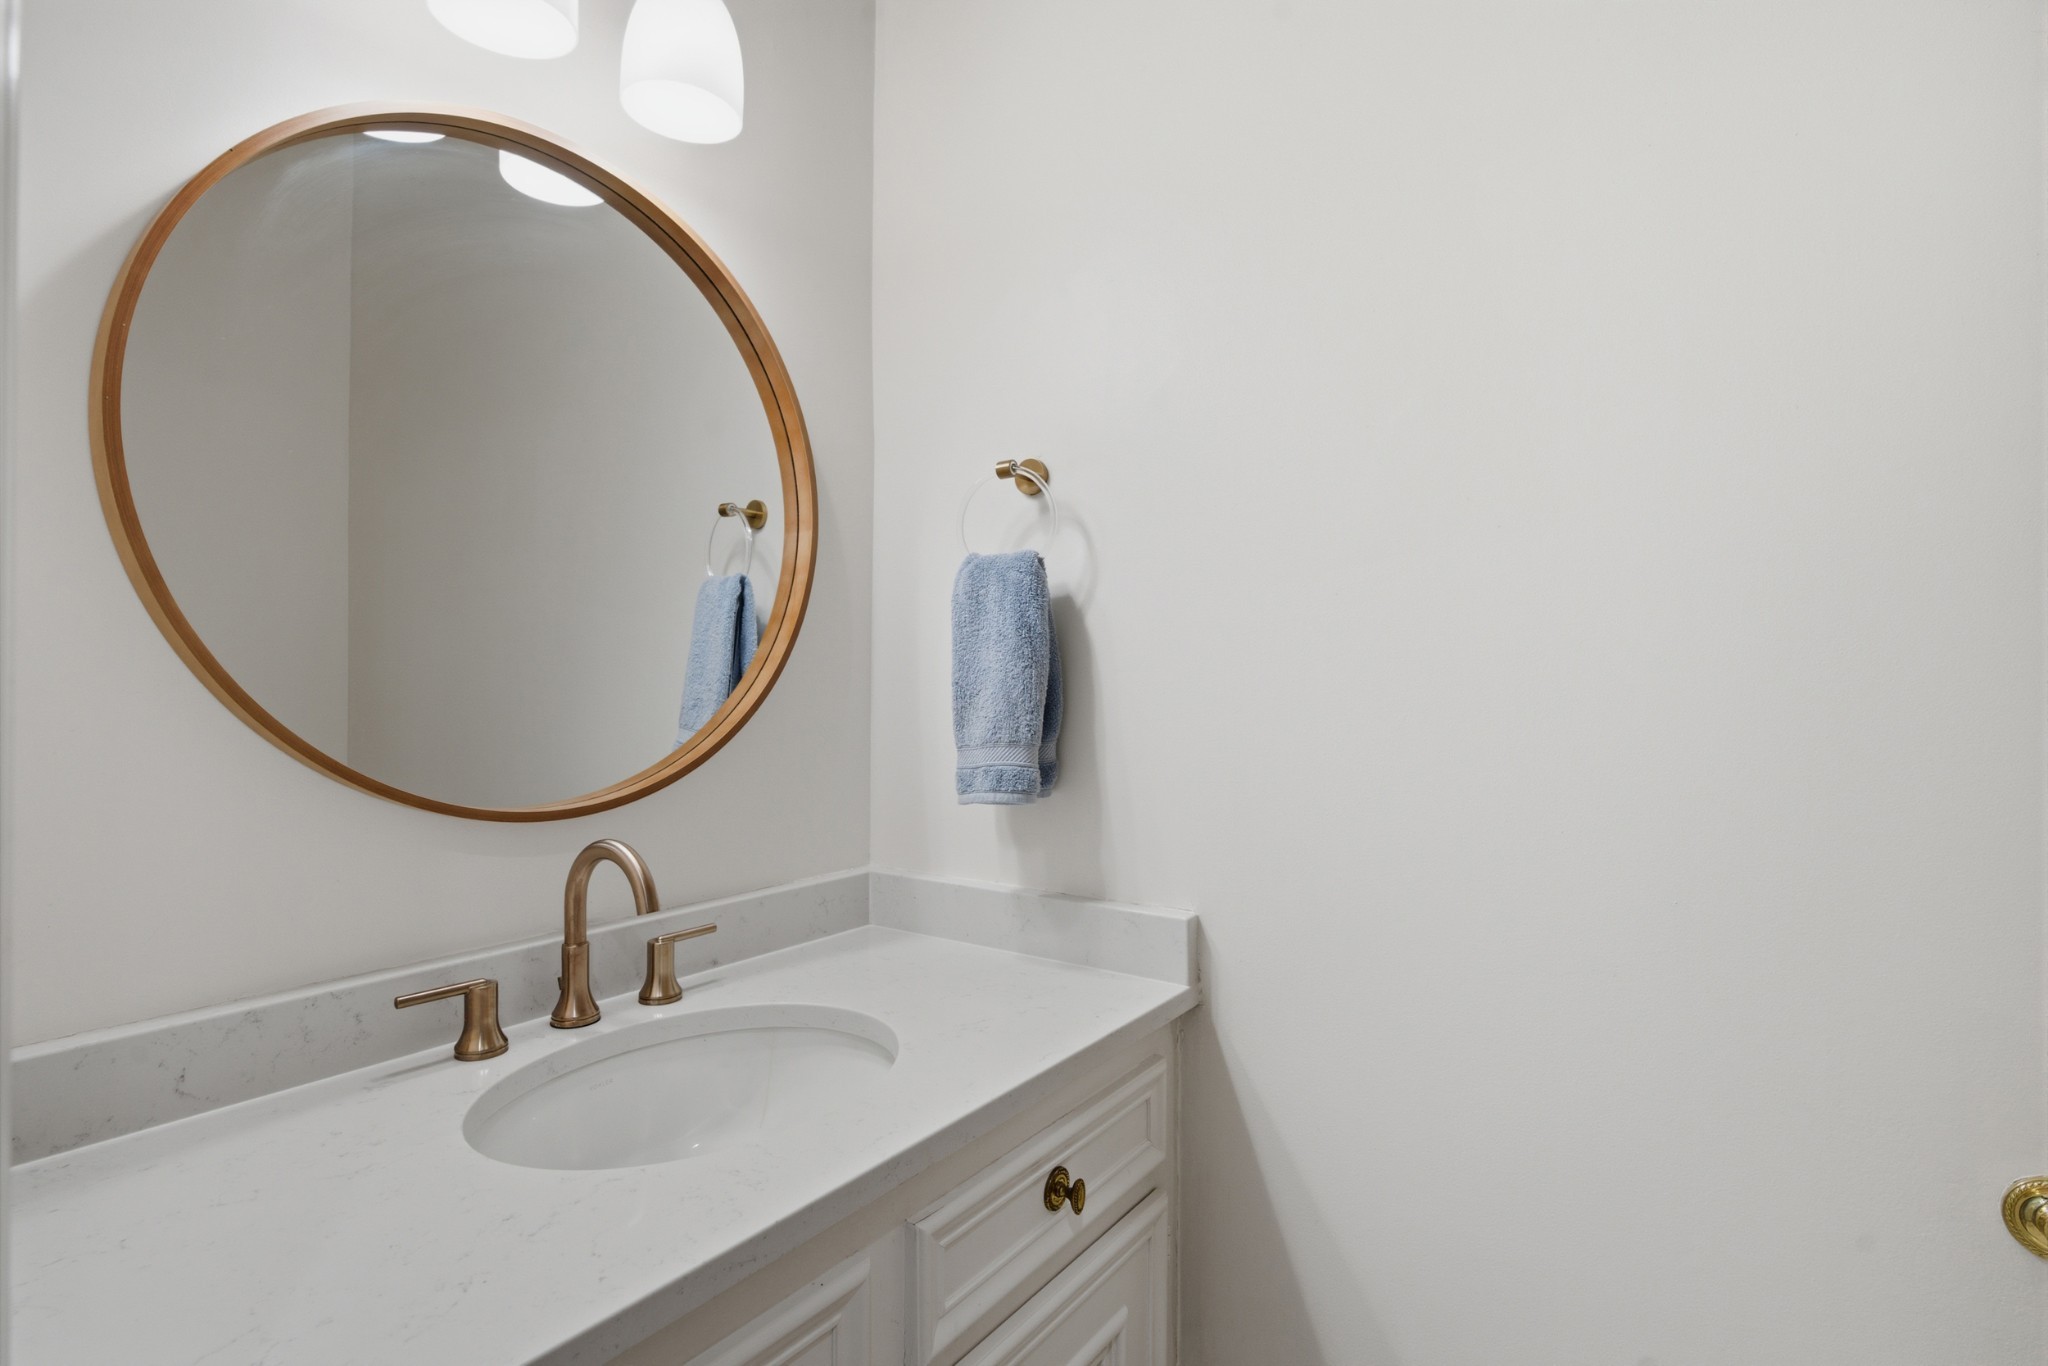
Bathroom vanity with a round wood-framed mirror, marble-look counter, and brass fixtures.
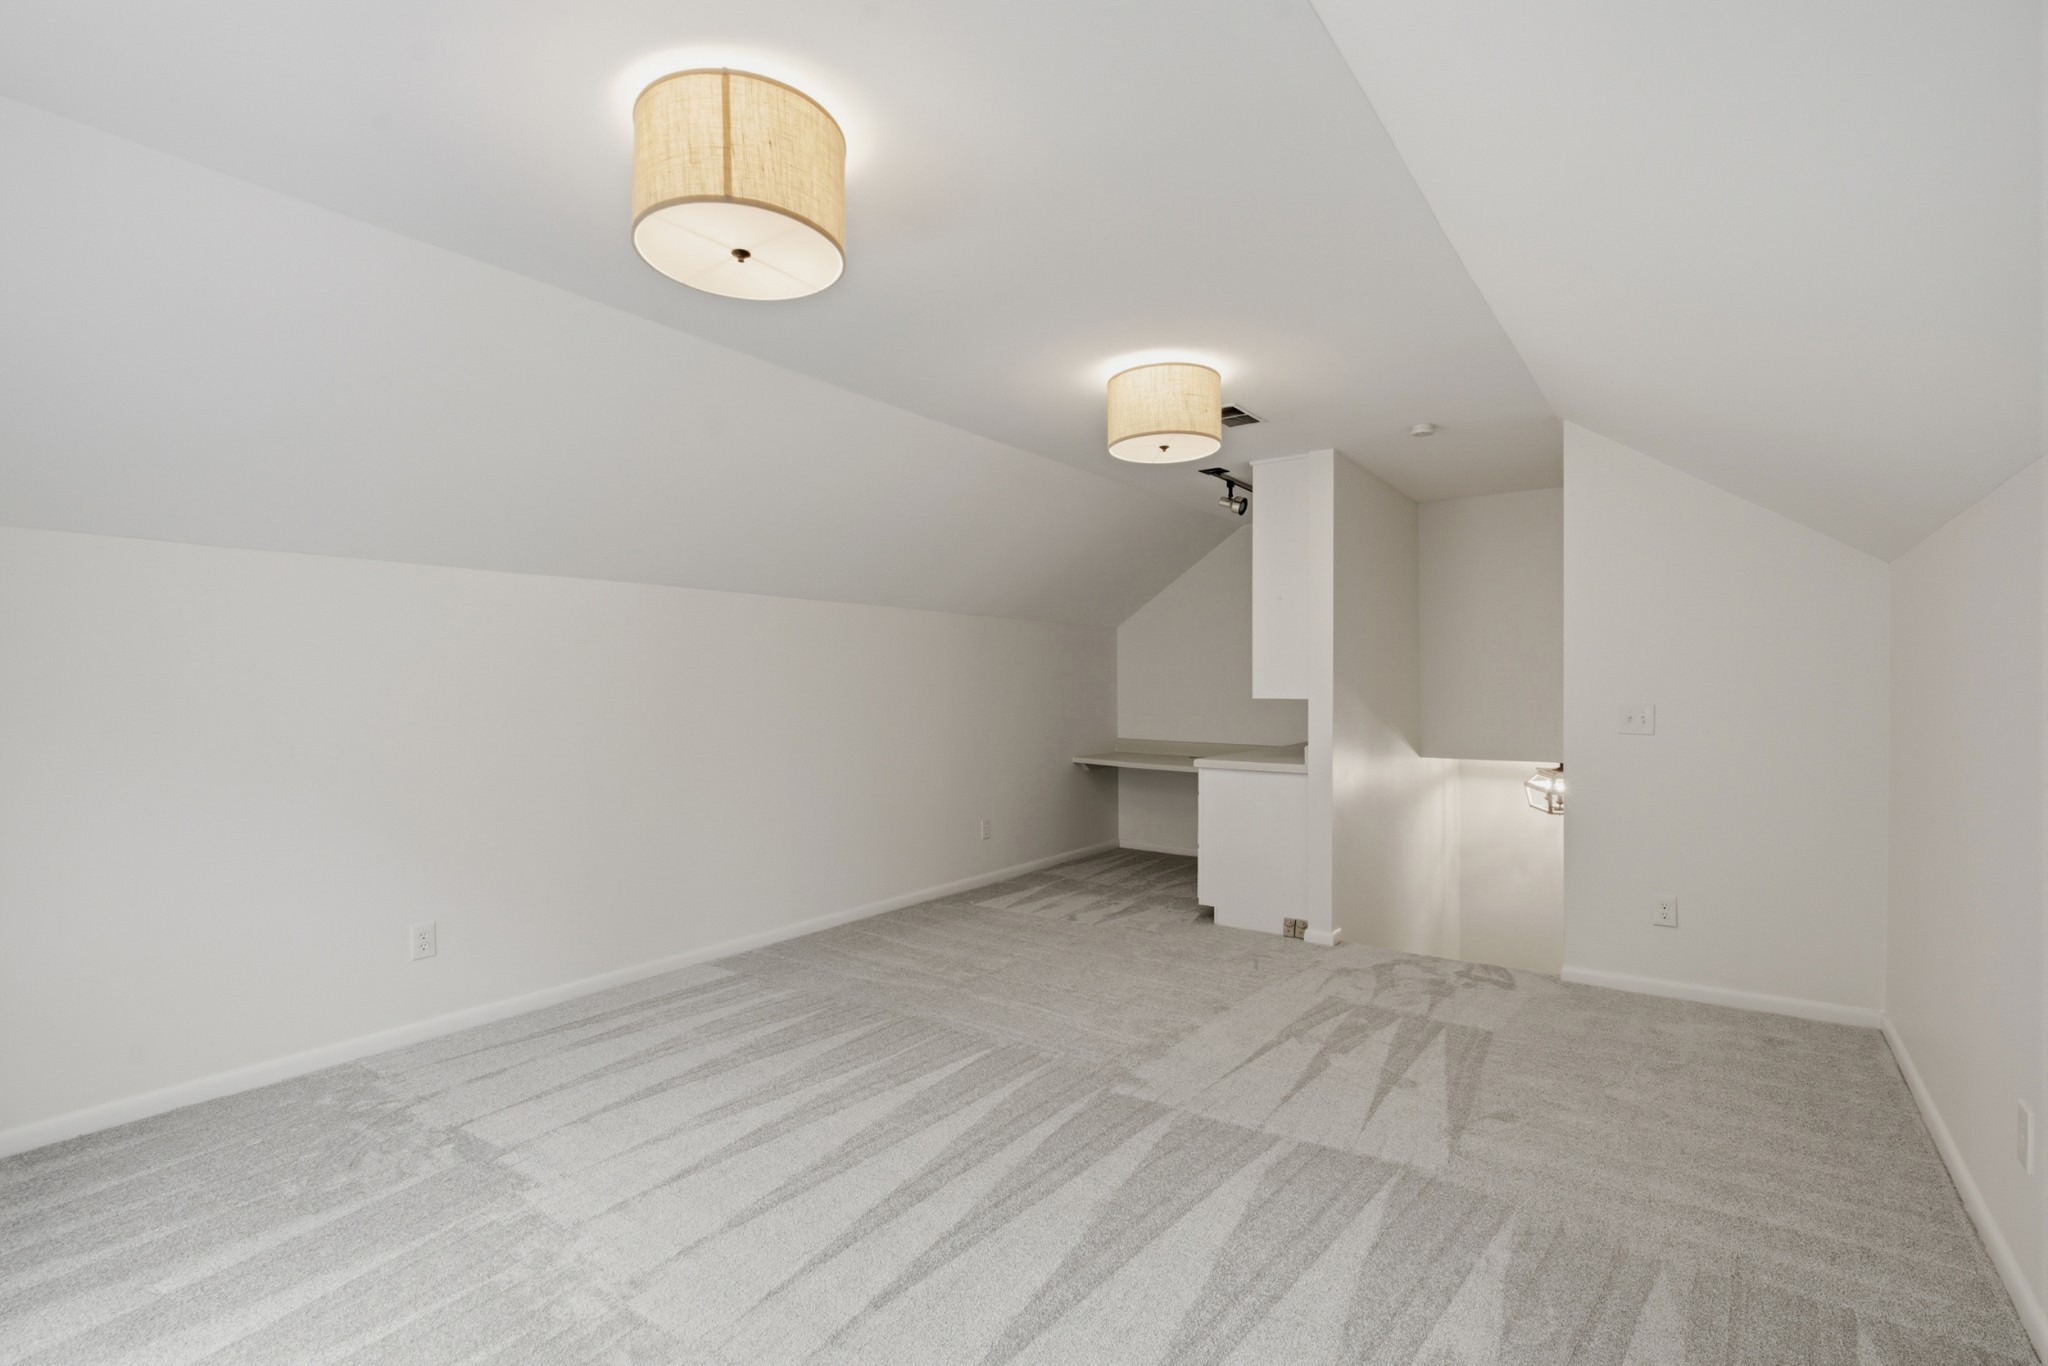
Empty carpeted room with patterned flooring, two ceiling lights, and a built-in counter.
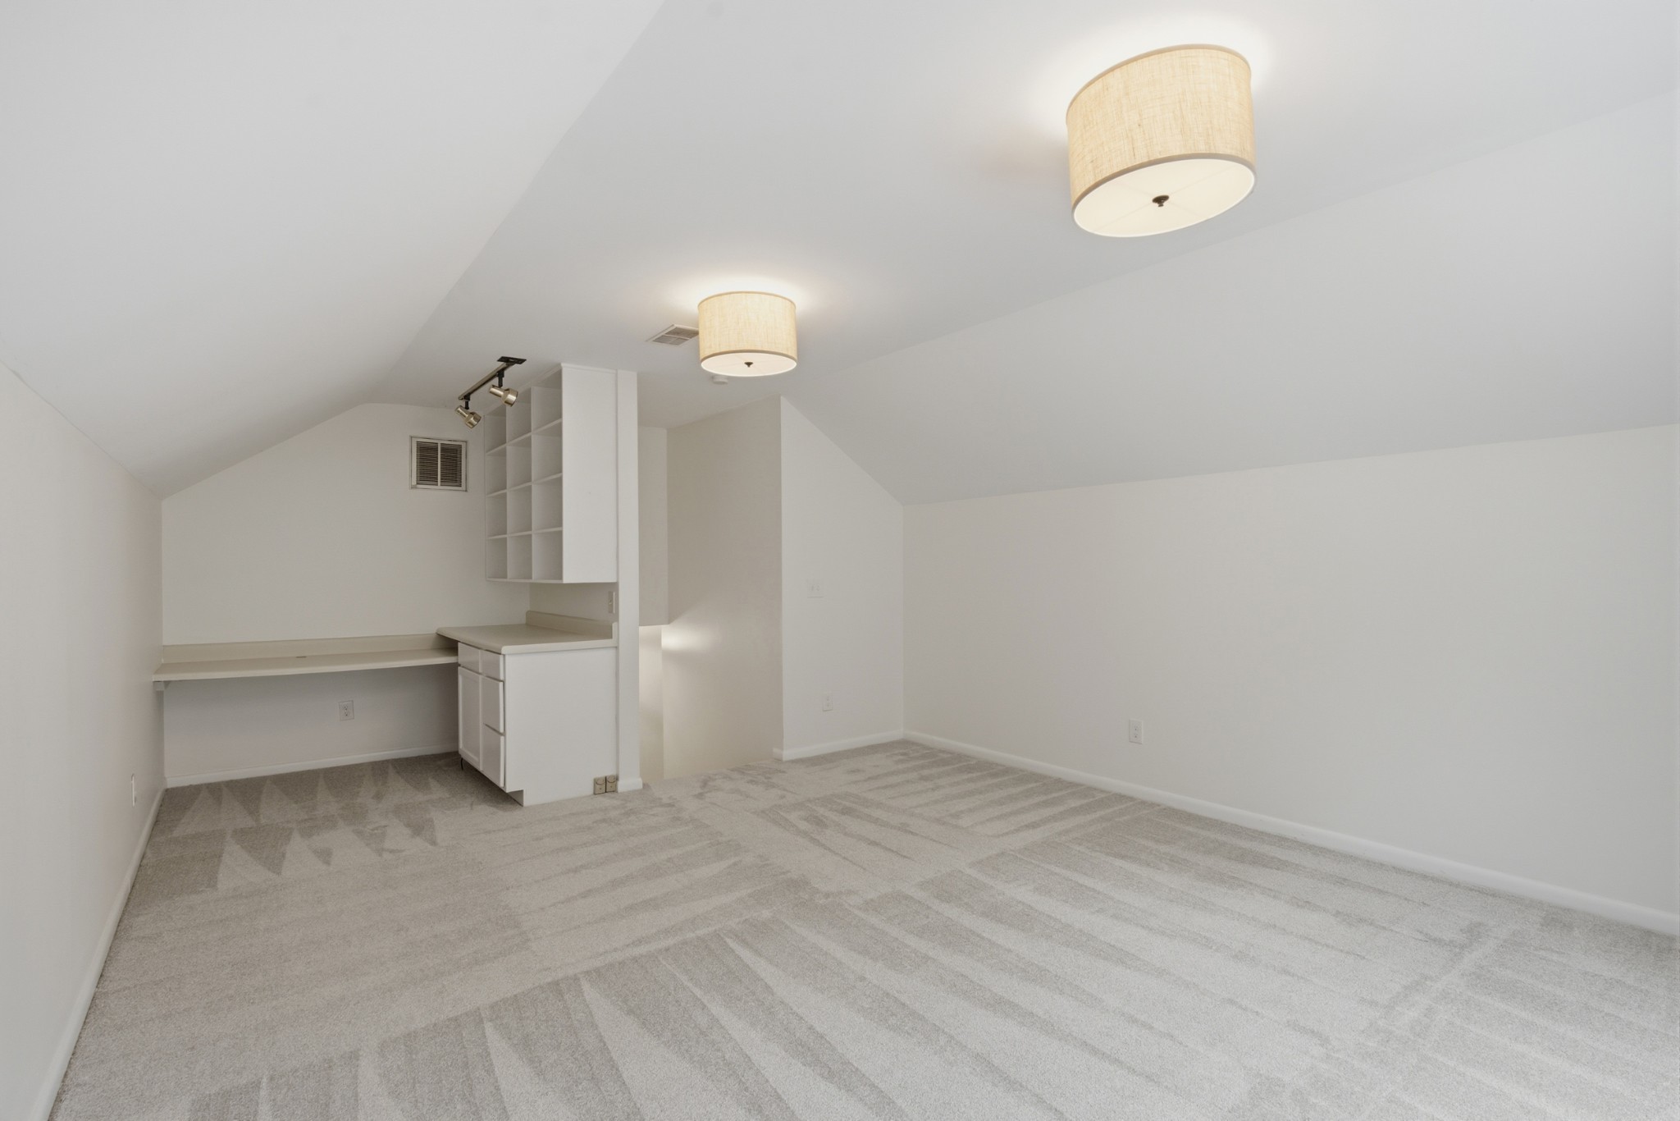
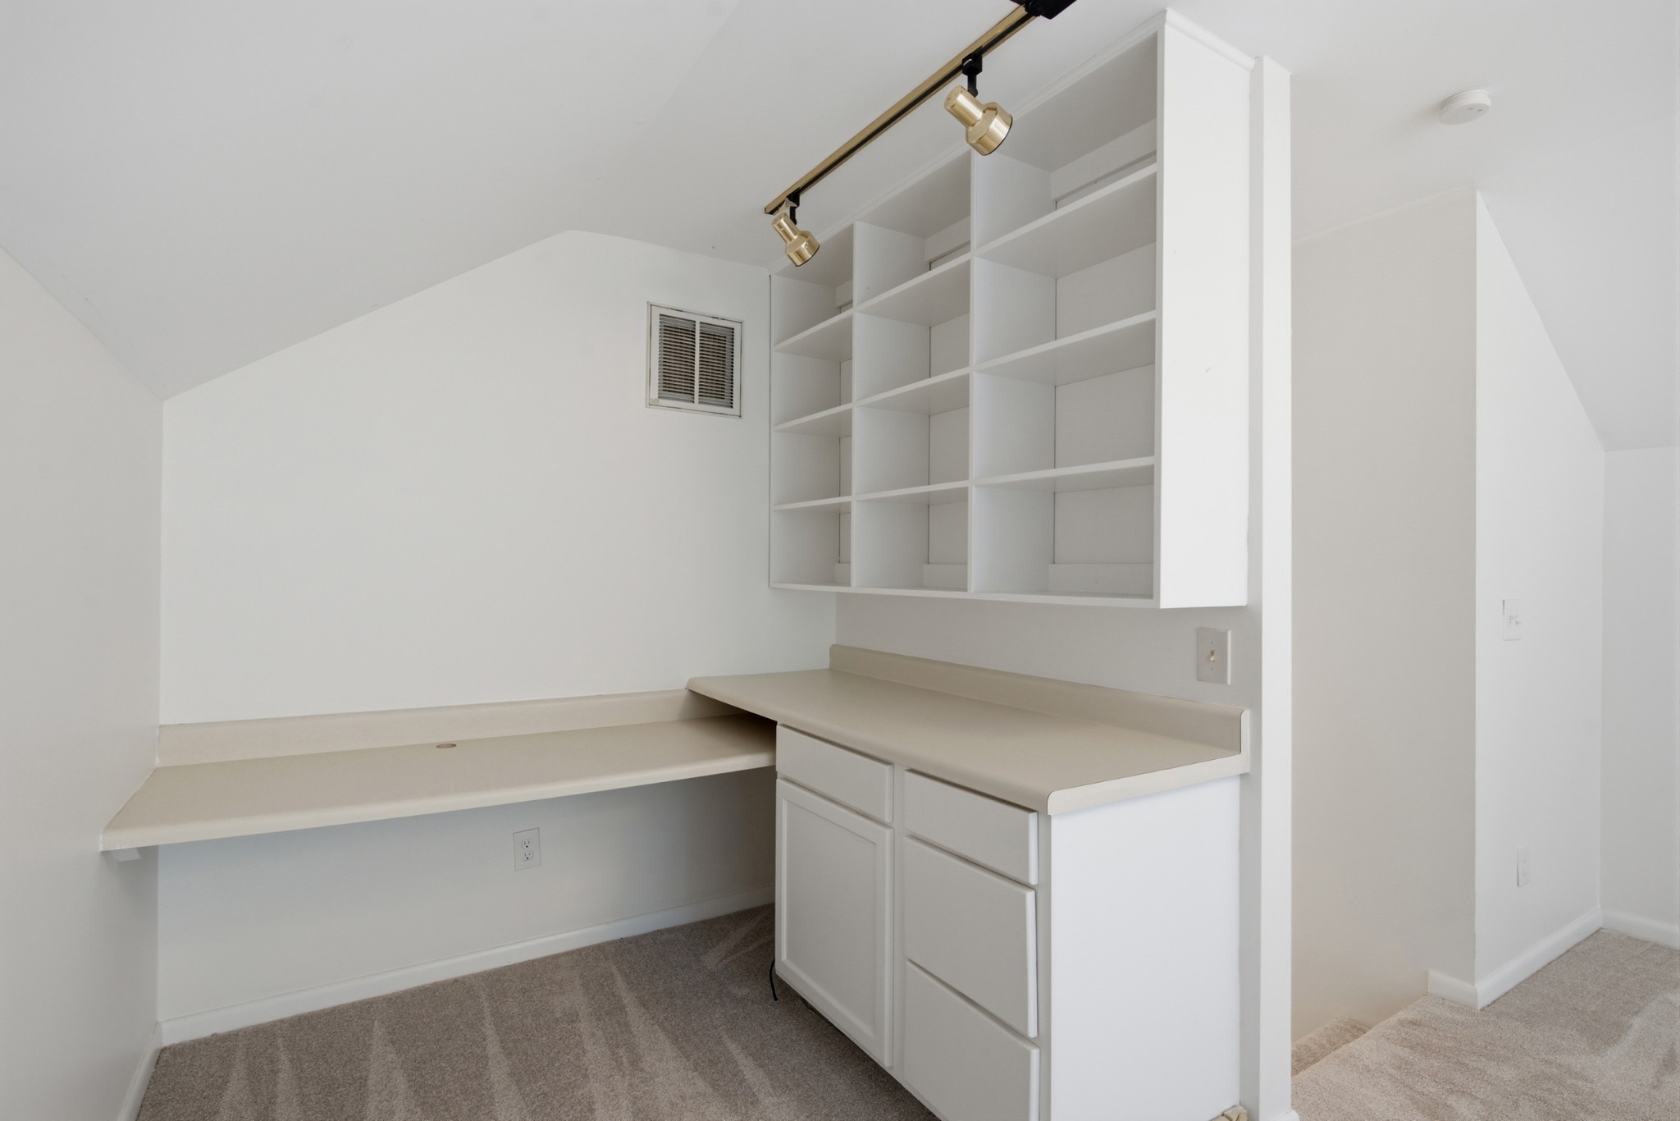
Carpeted room with a built-in desk and shelves beneath a sloped ceiling.
Built-in home office with wraparound desk, white shelving, and beige carpet.
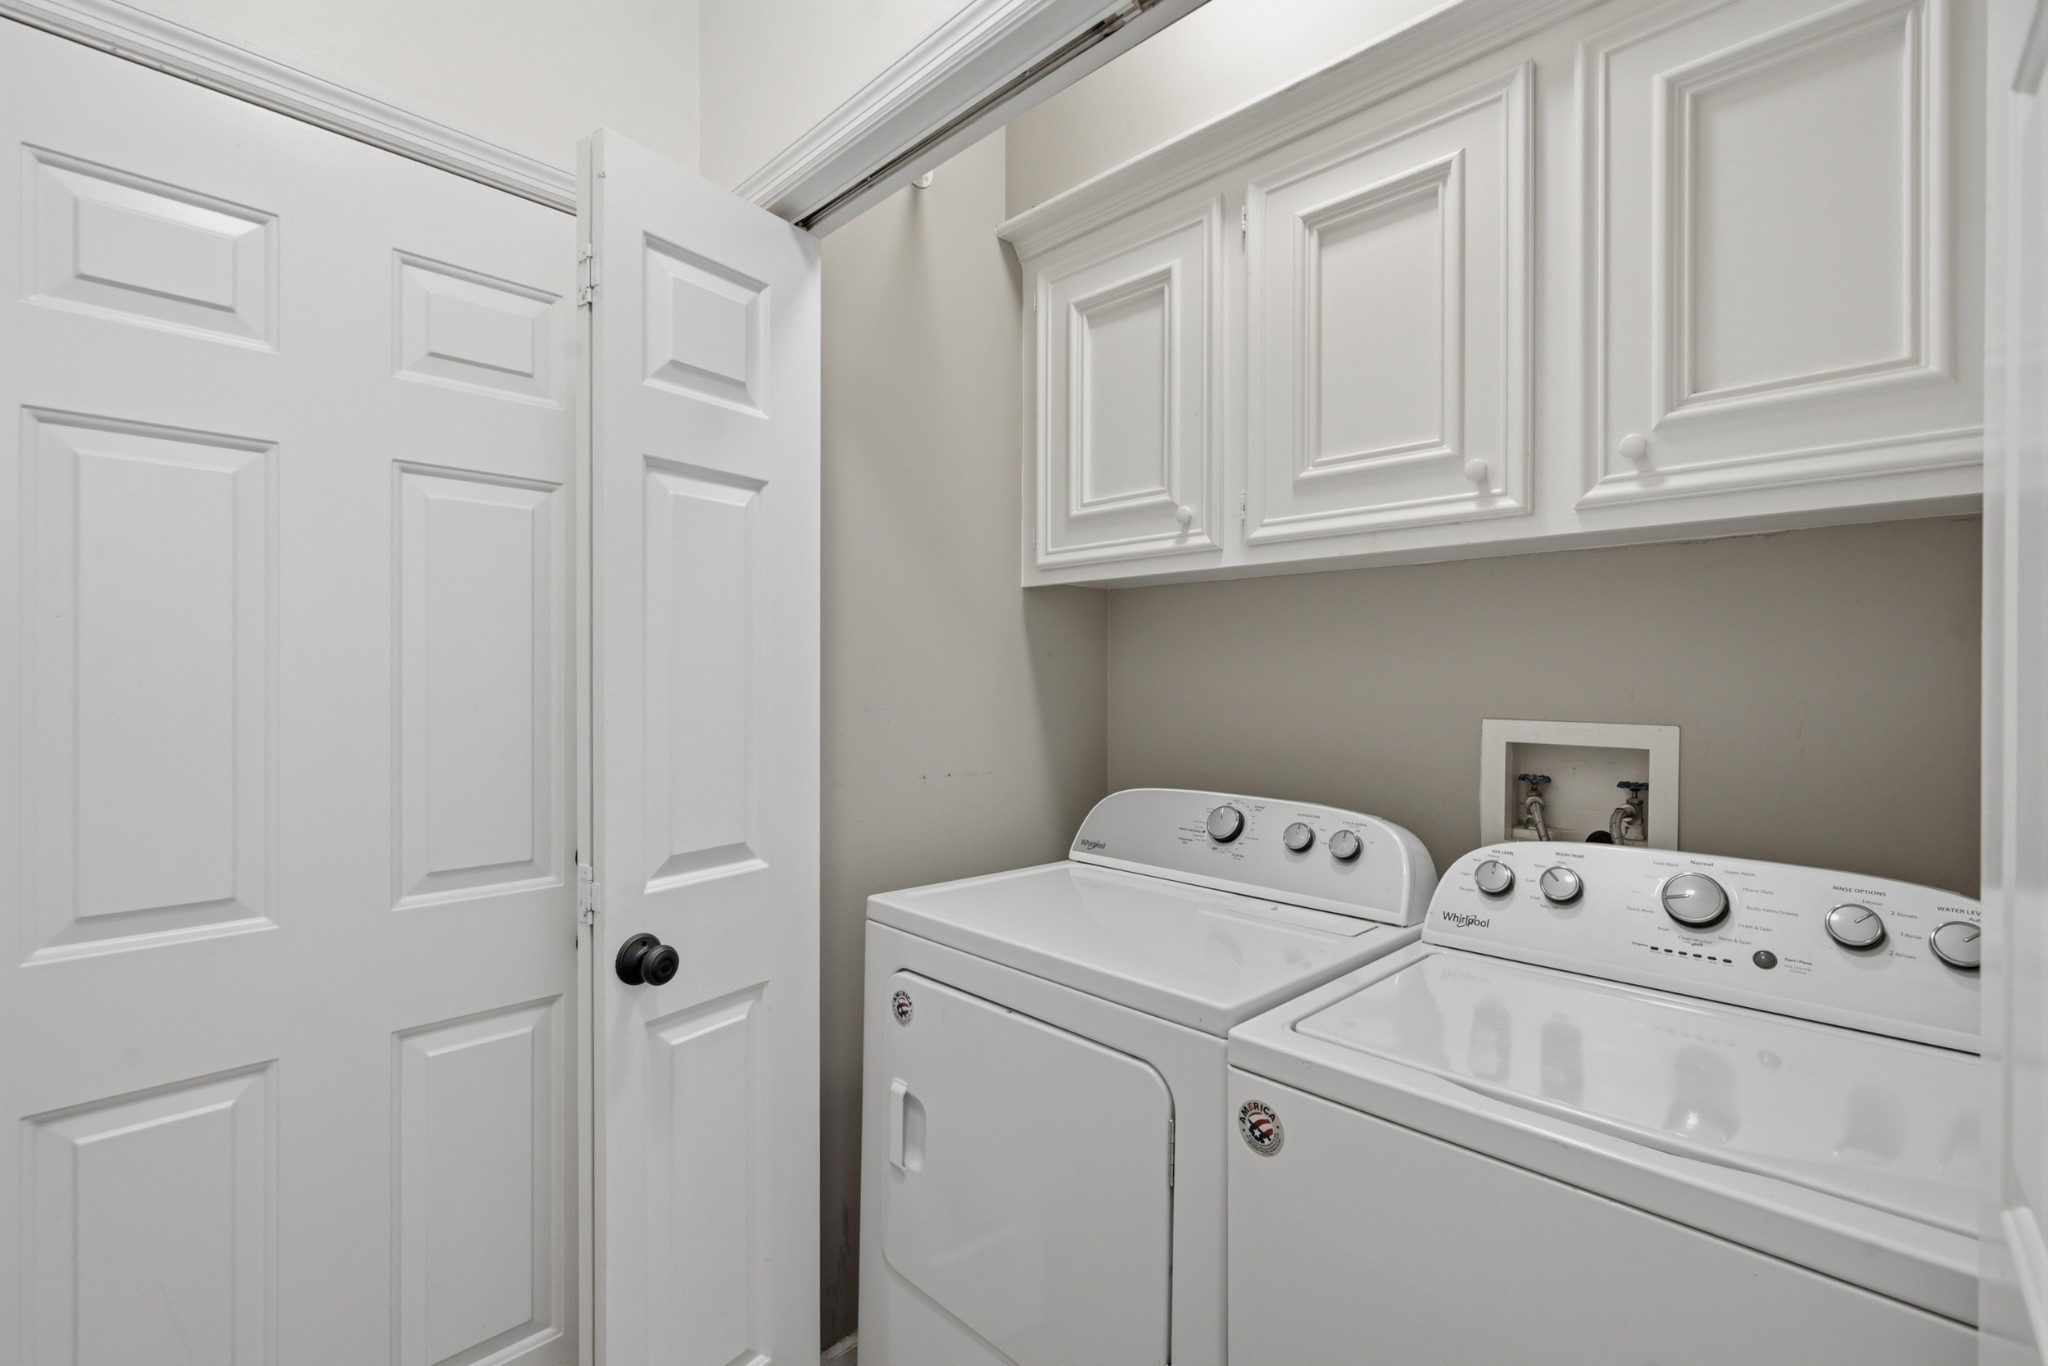
Laundry room with a white washer and dryer beneath raised-panel cabinets, viewed through an open door.
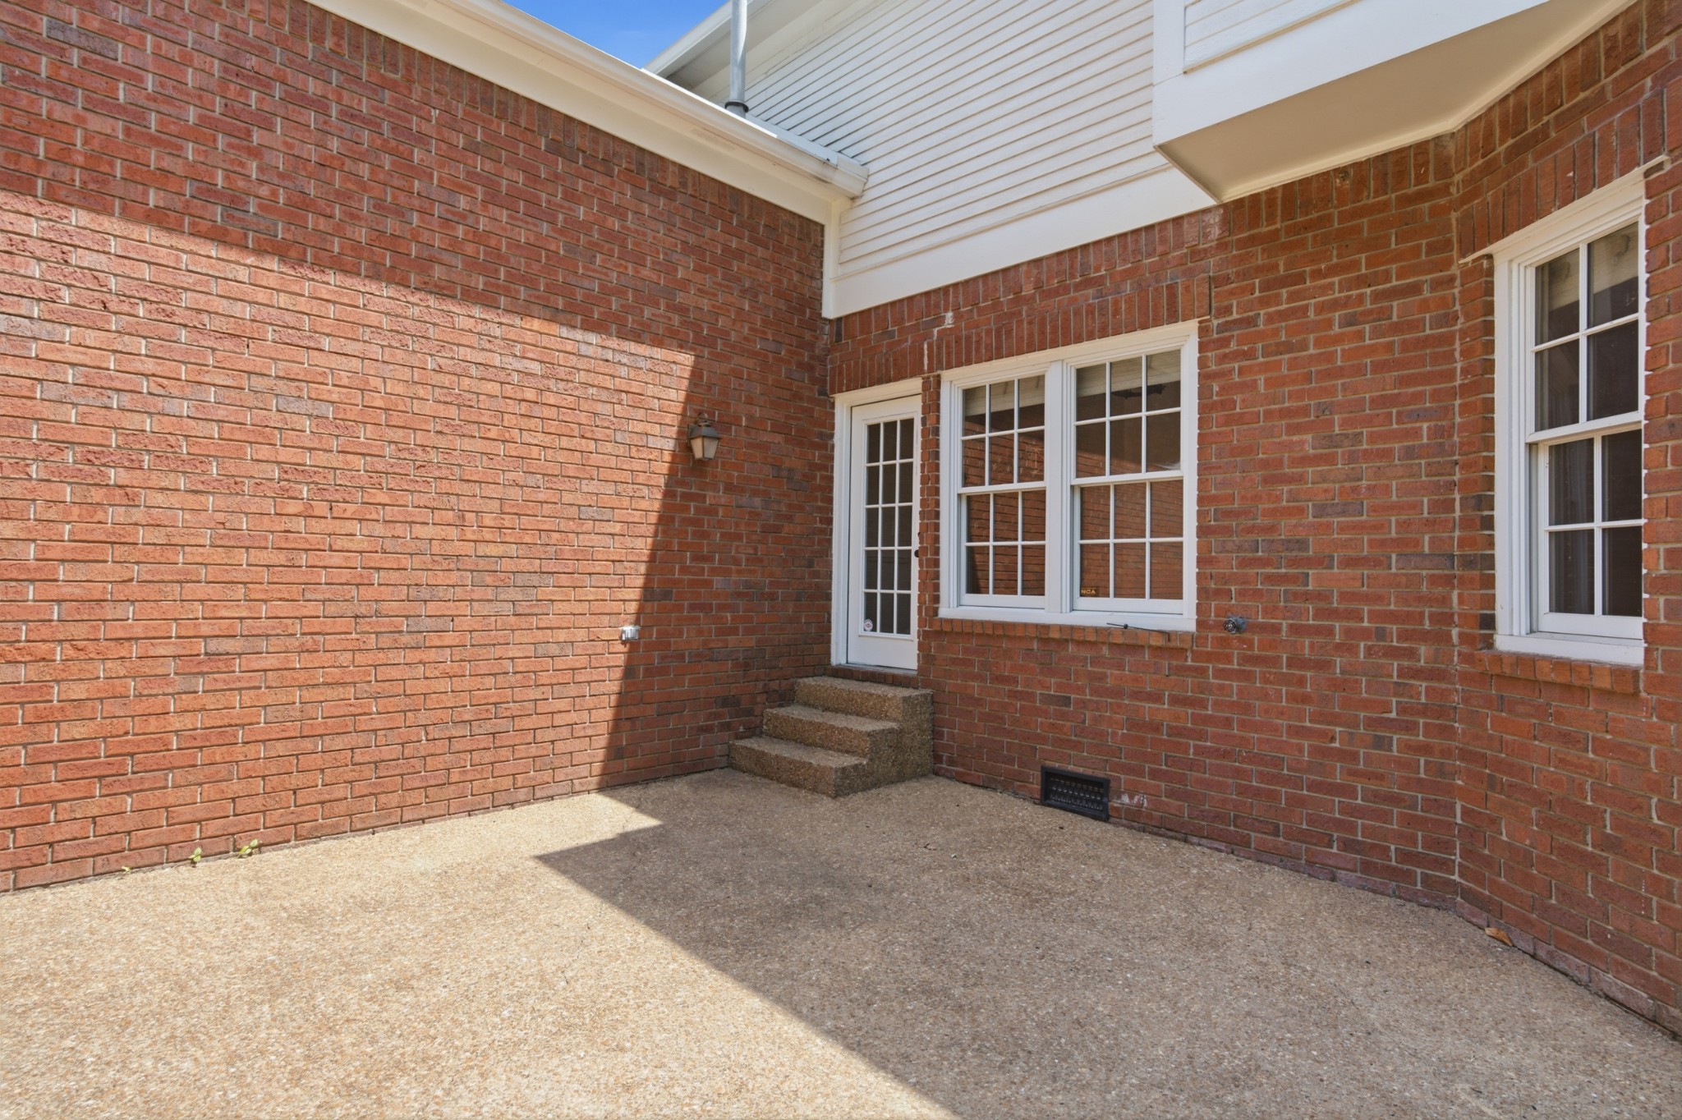
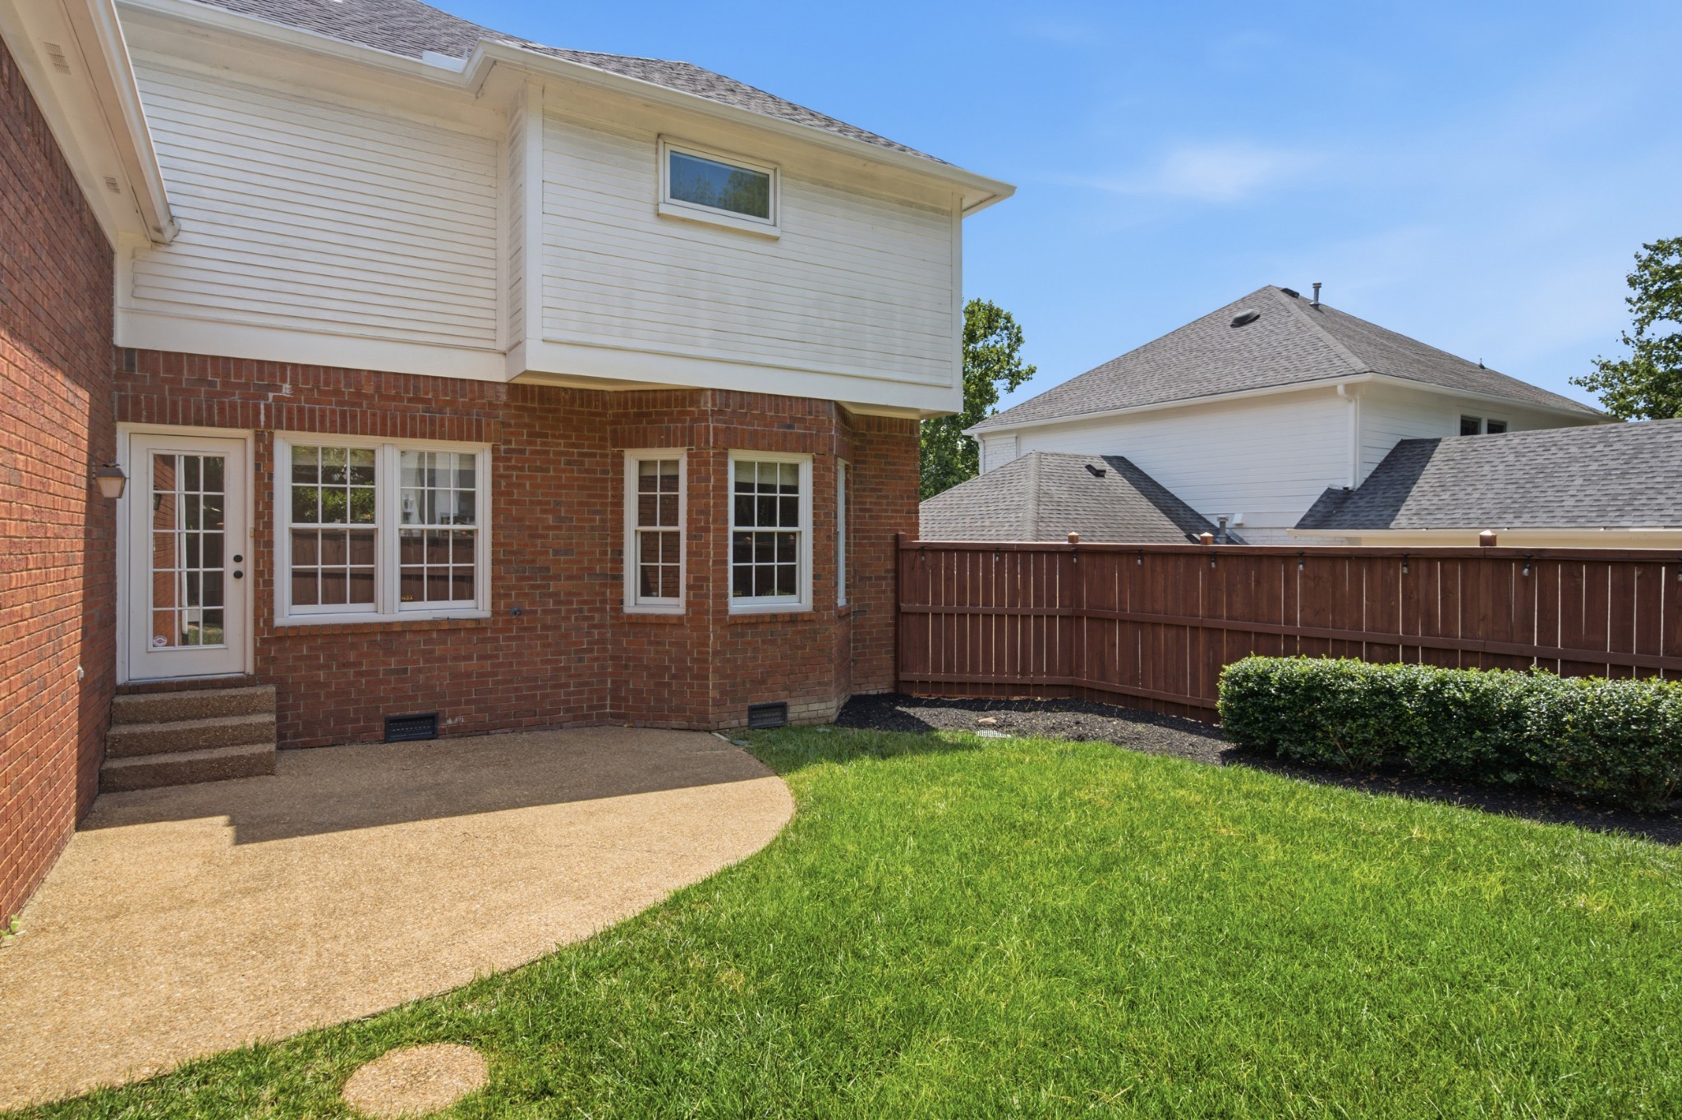
Brick-walled patio with a French door, white-trimmed windows, and three concrete steps.
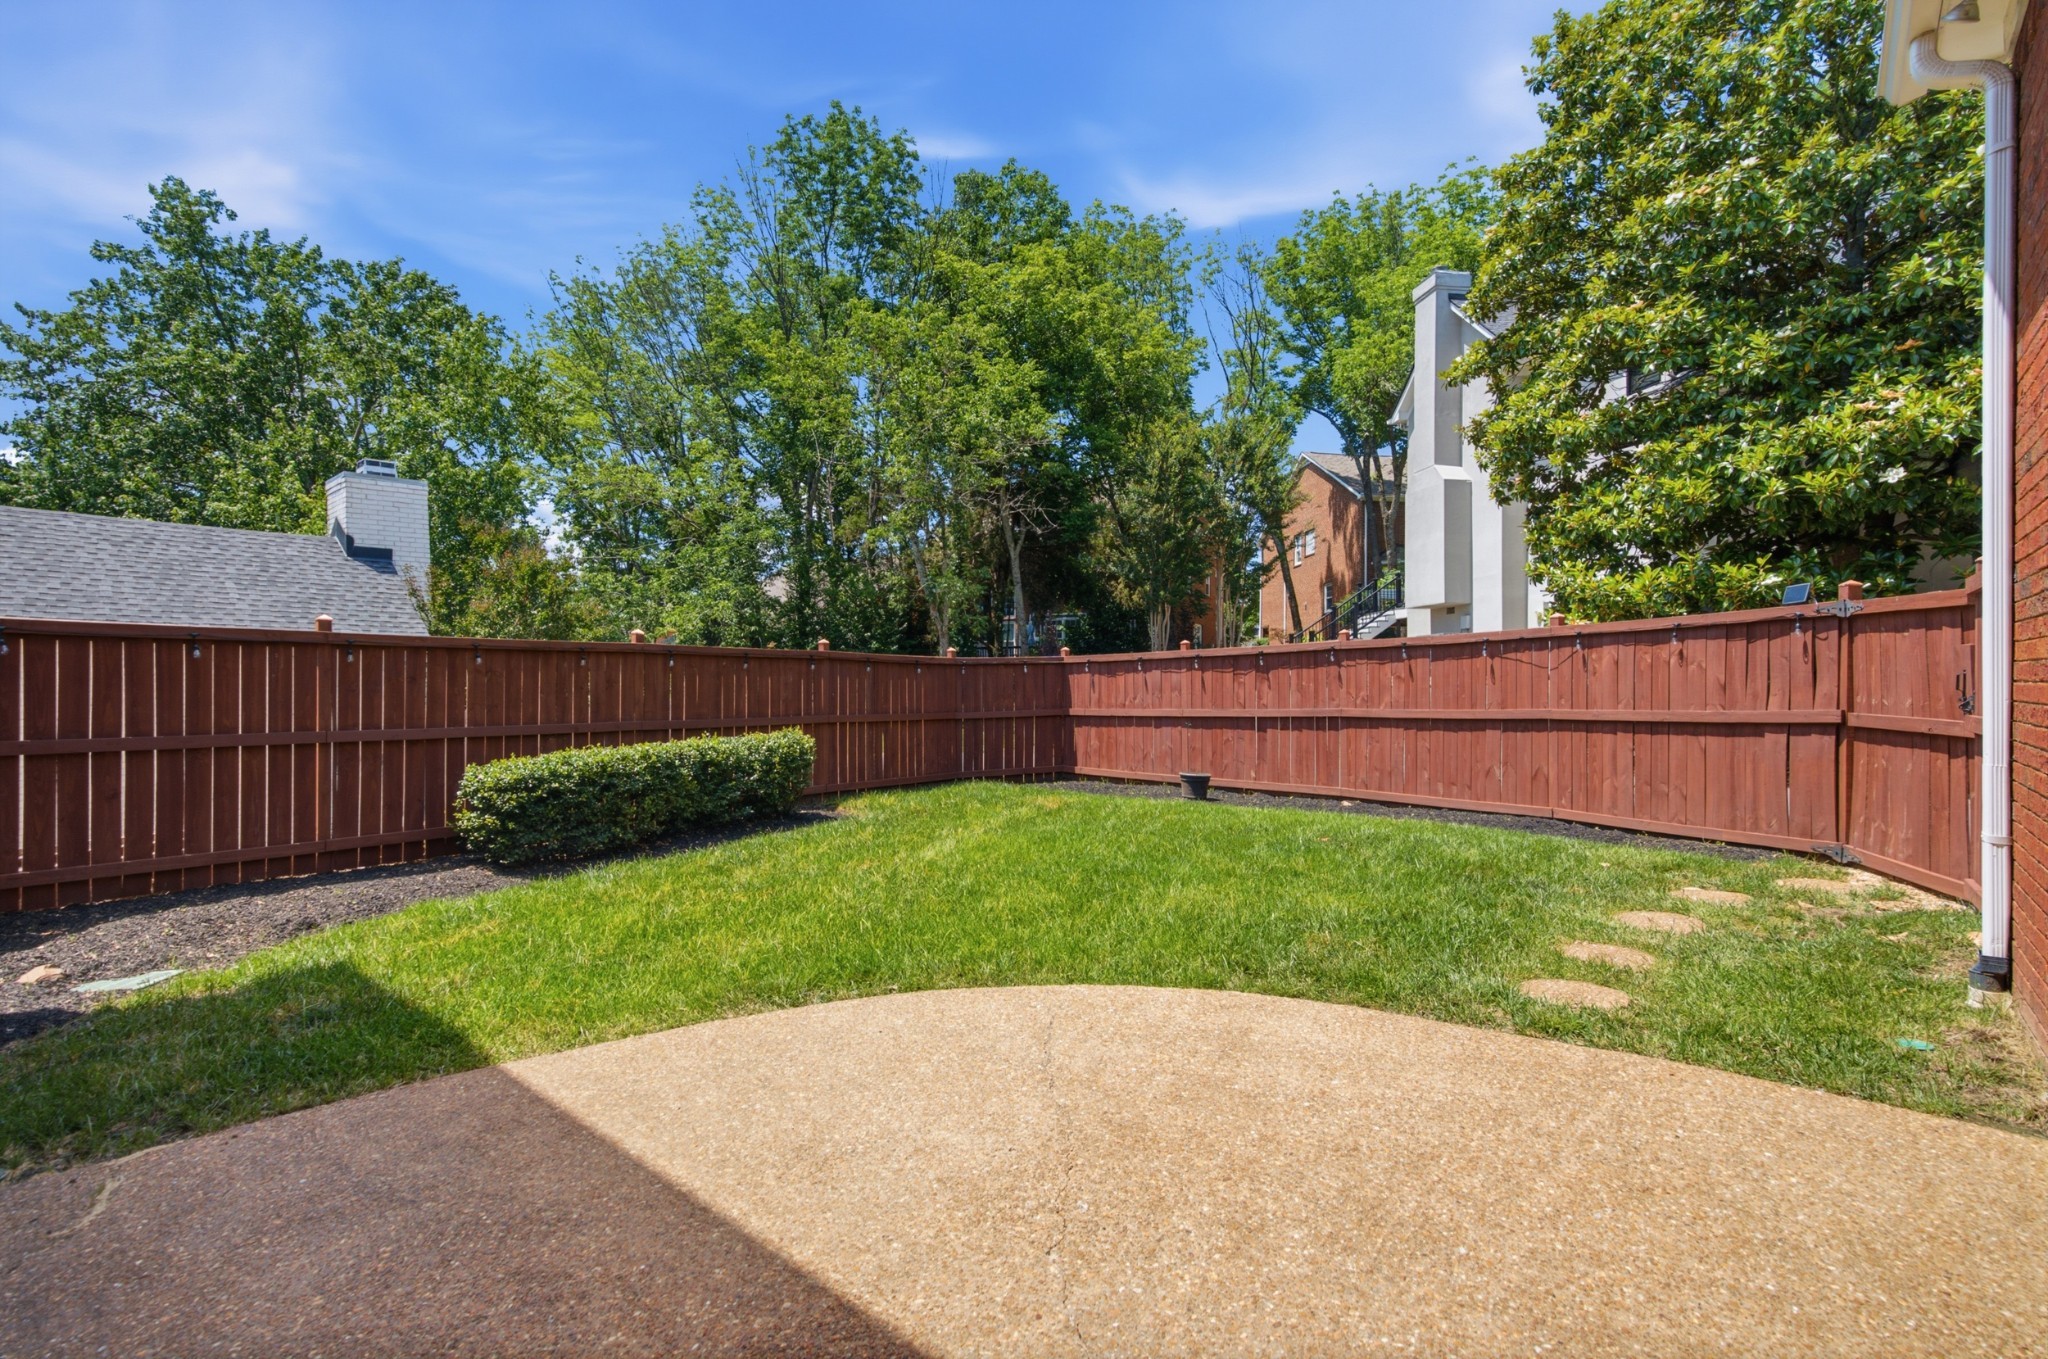
Fenced backyard with green lawn, trimmed shrub, and a broad aggregate patio.
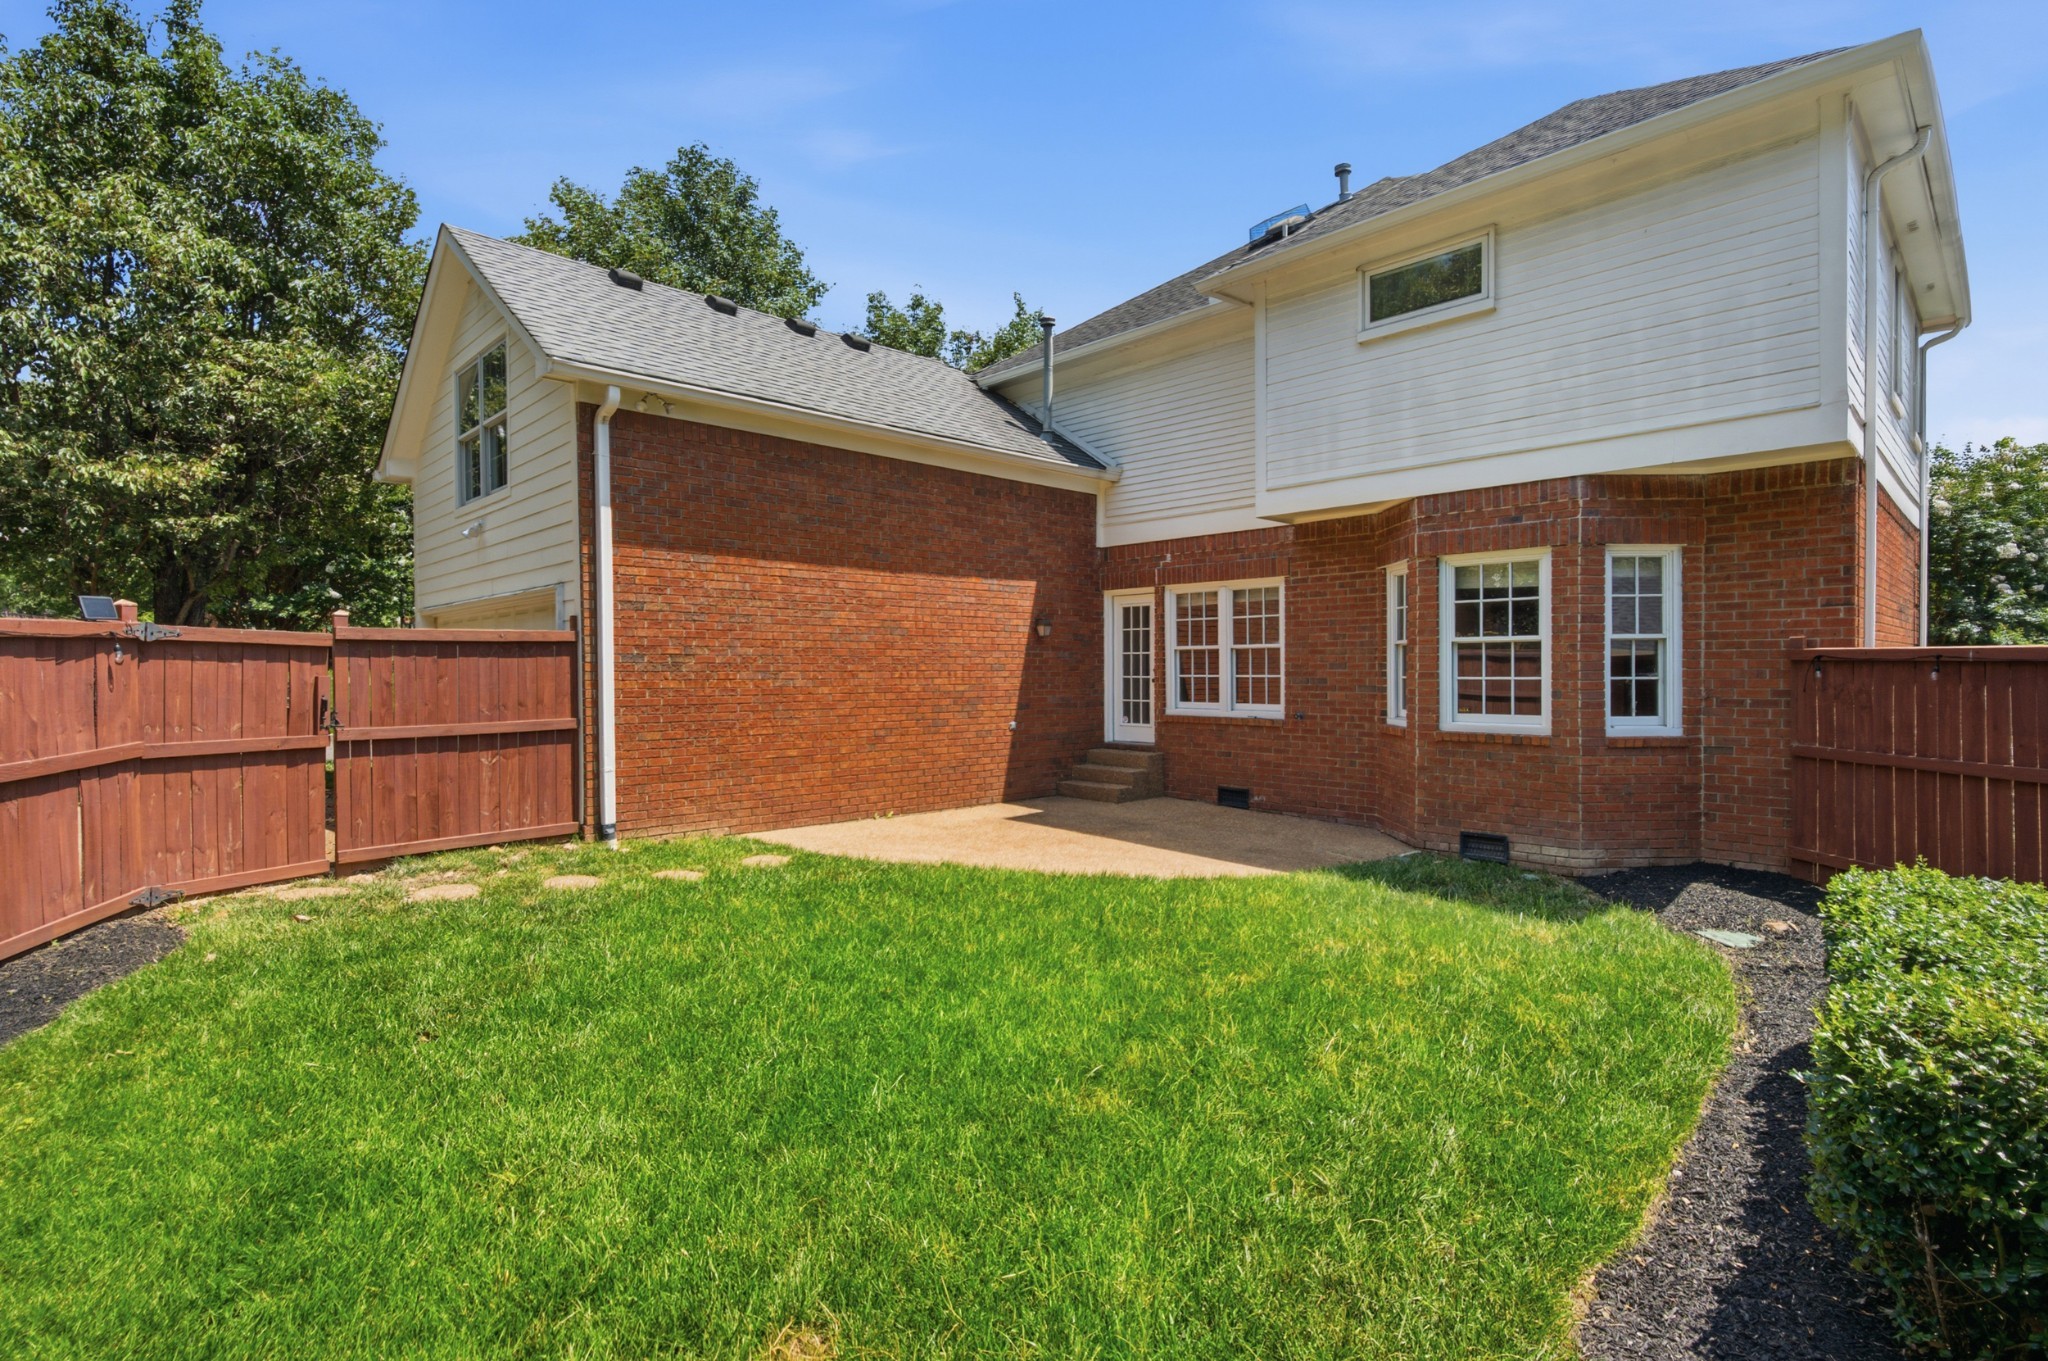
Rear of a brick home with a curved patio and fenced lawn.
Home’s brick rear exterior, fenced lawn, and small patio on a sunny day.
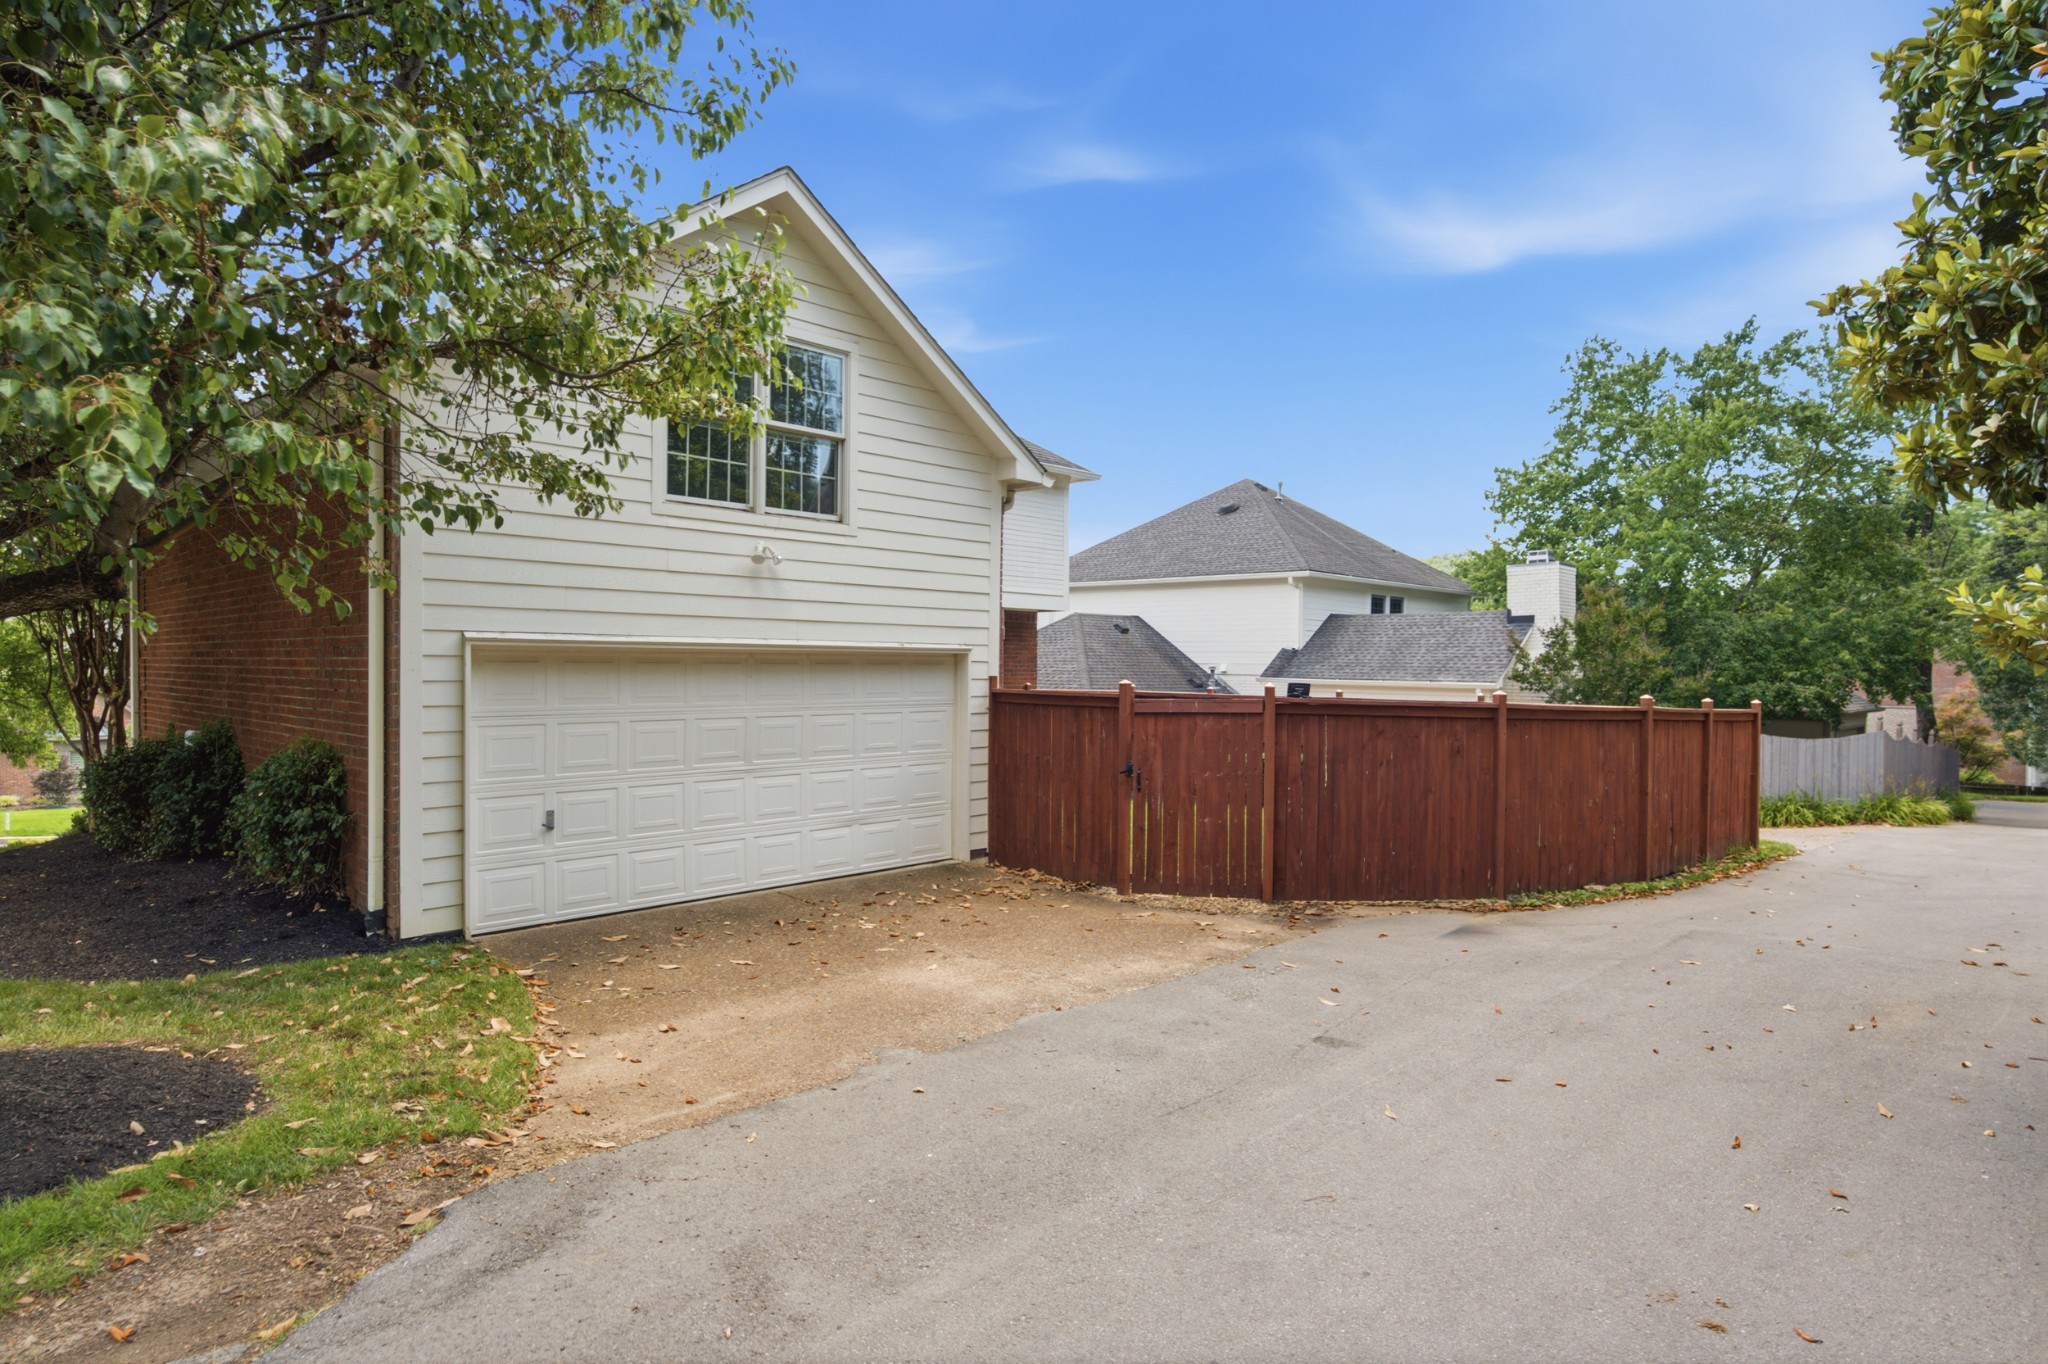
Home’s side exterior with a double garage door and tall wooden fence along the driveway.
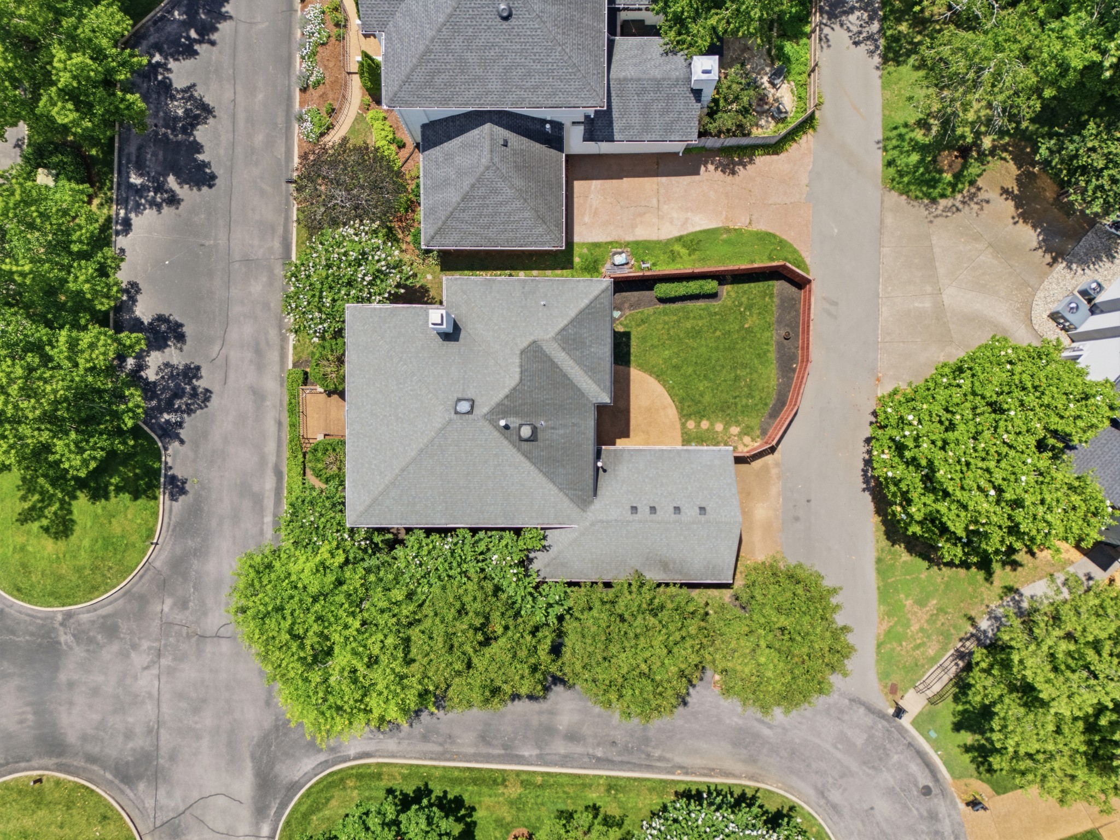
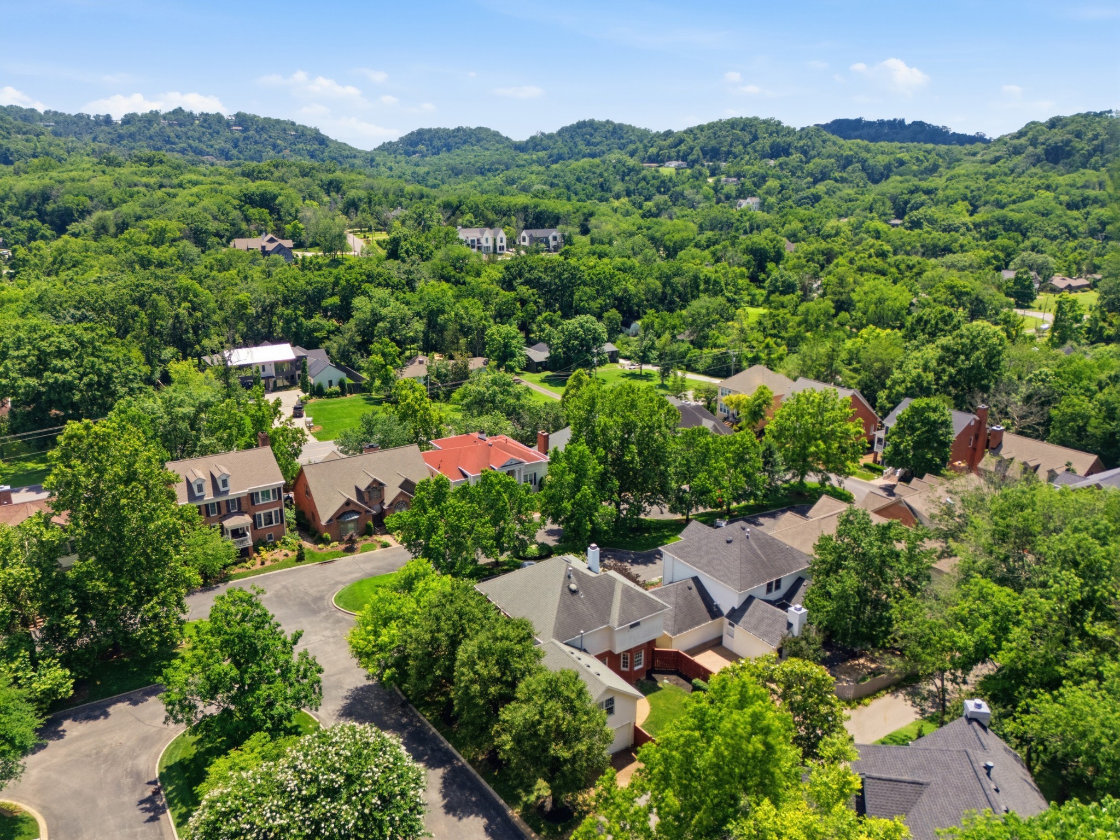
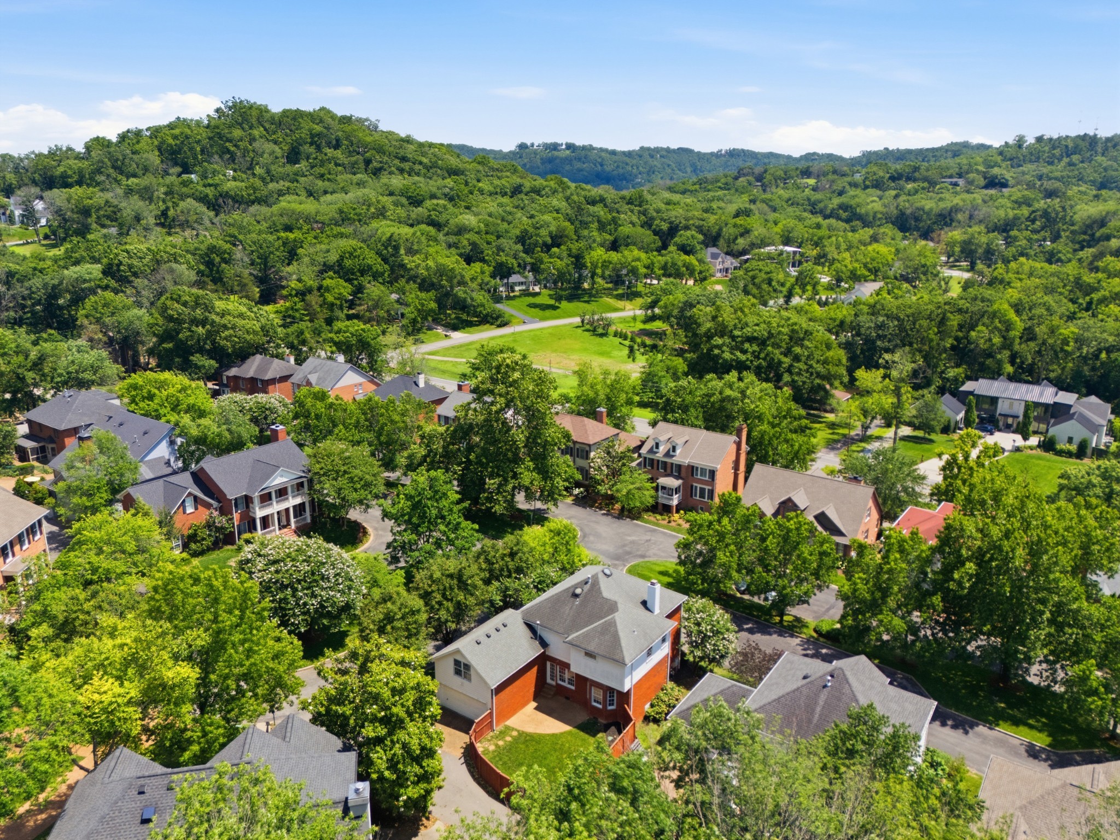
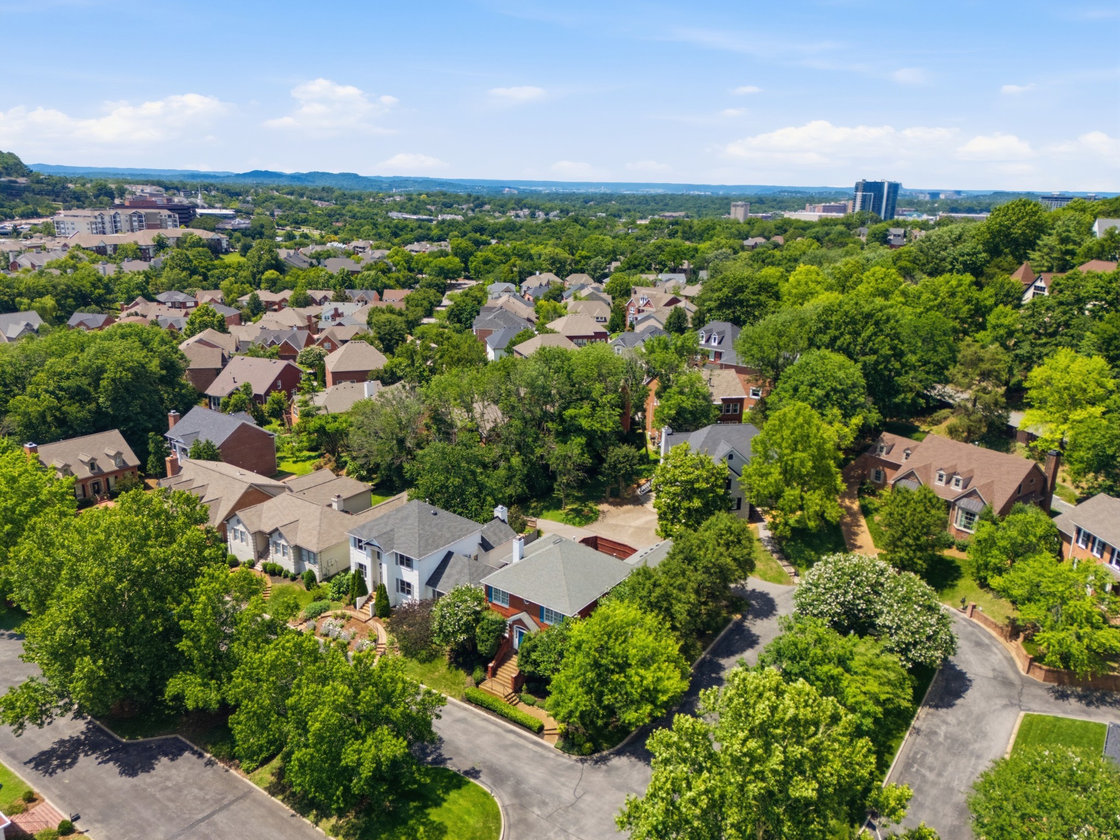
Aerial view of a home with a fenced lawn, broad gray roof, and tree-lined streets.
Aerial view of homes among leafy trees, with wooded hills beyond.
Aerial view of a two-story brick-and-siding home amid leafy streets and wooded hills.
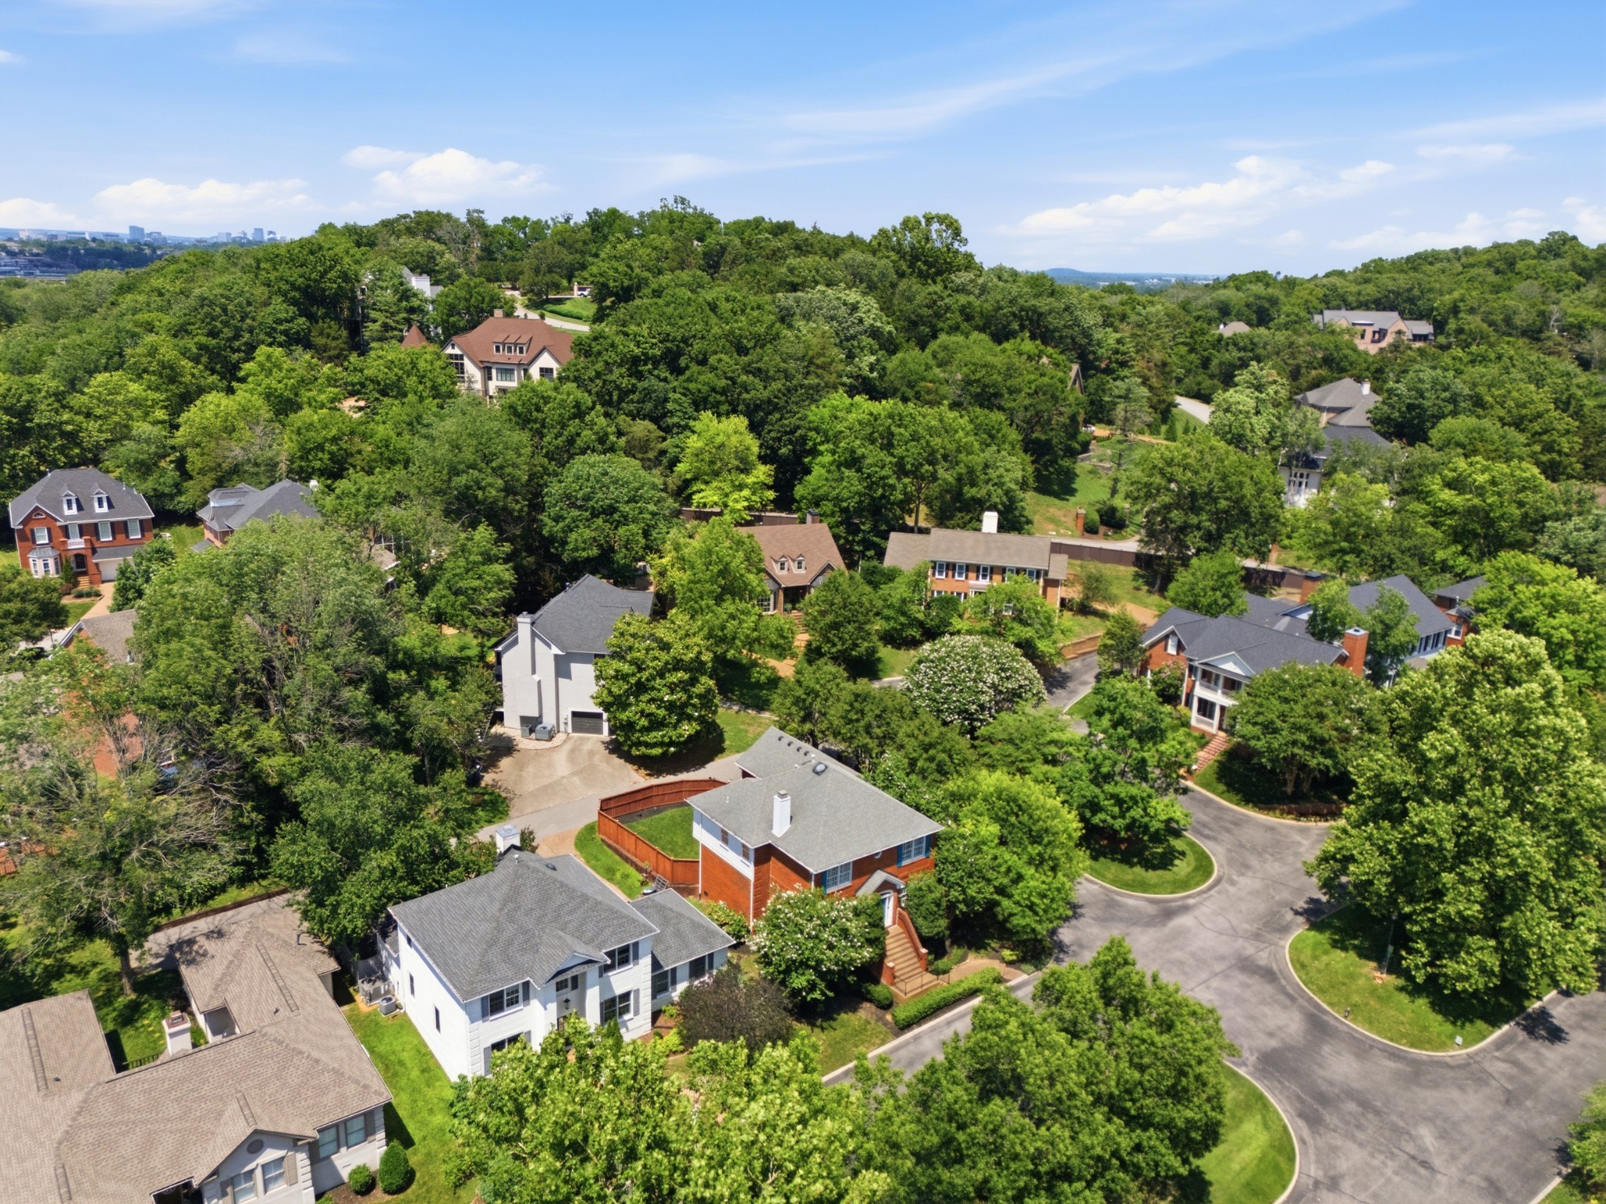
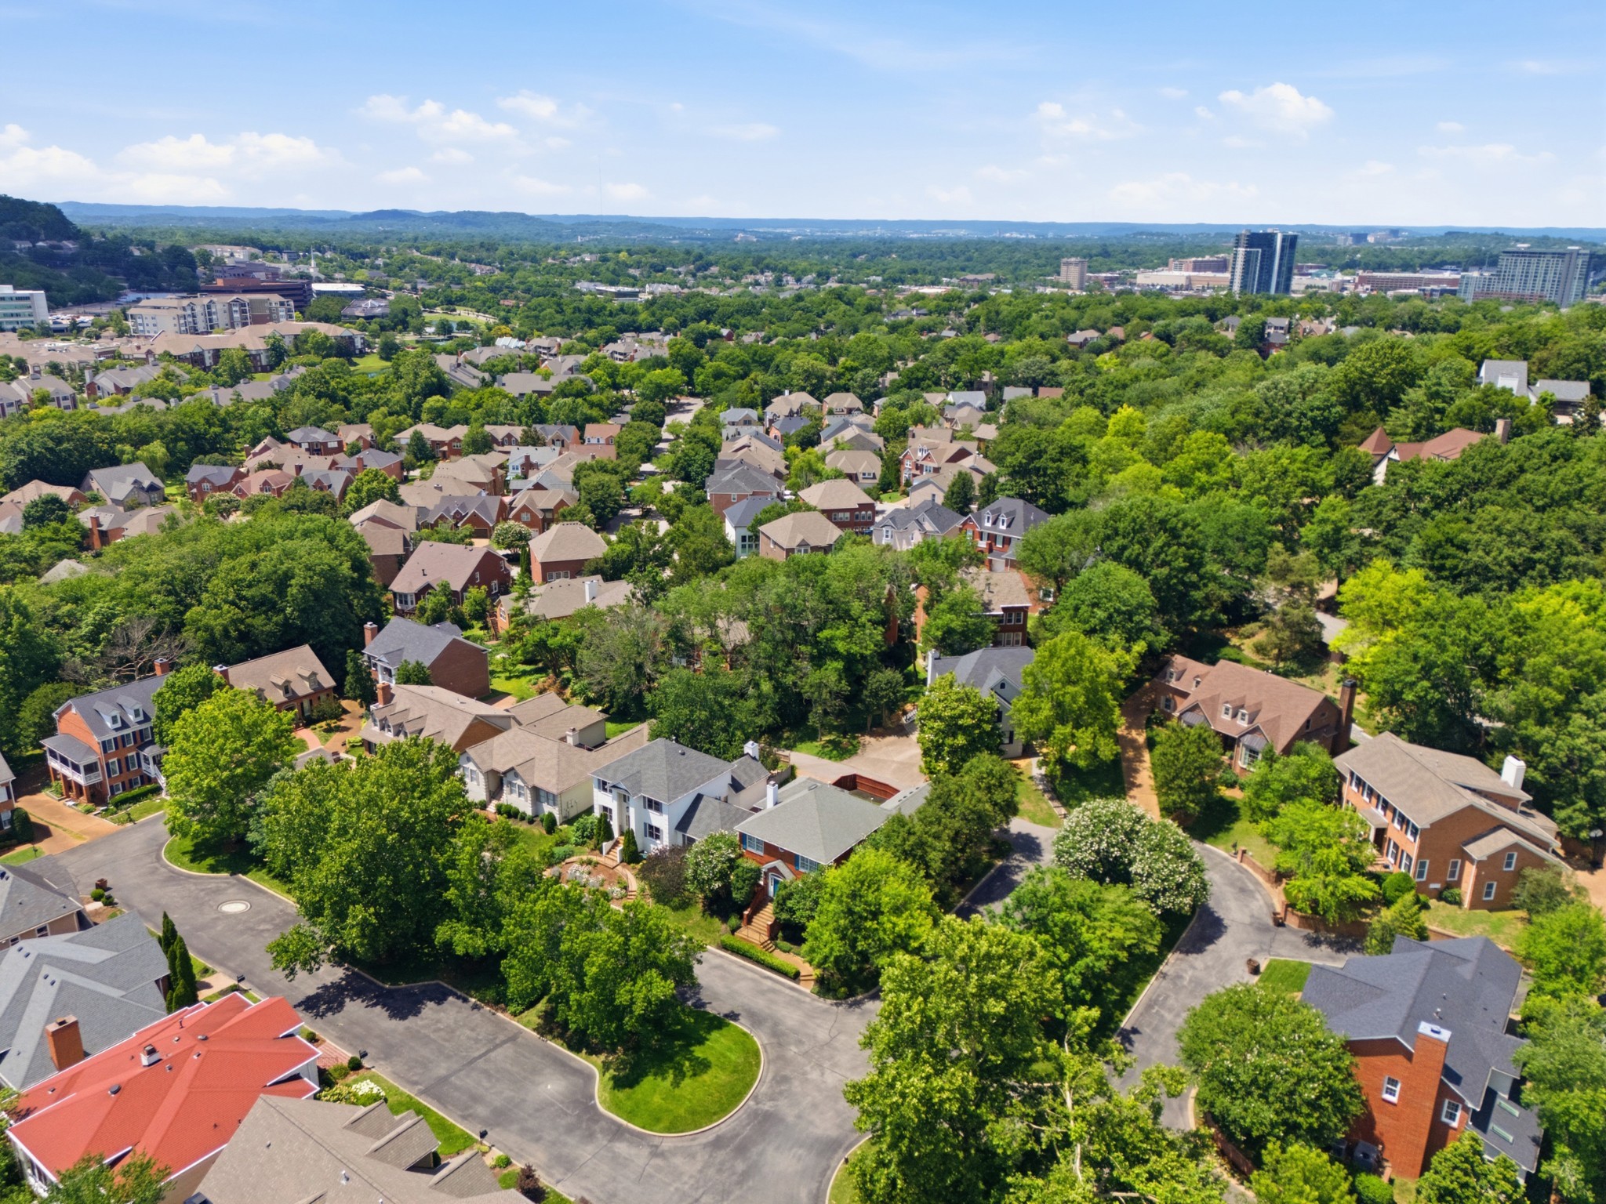
Aerial view of tree-filled neighborhood homes and winding streets, with the city skyline in the distance.
Aerial view of a leafy neighborhood, with a cul-de-sac and distant city buildings.
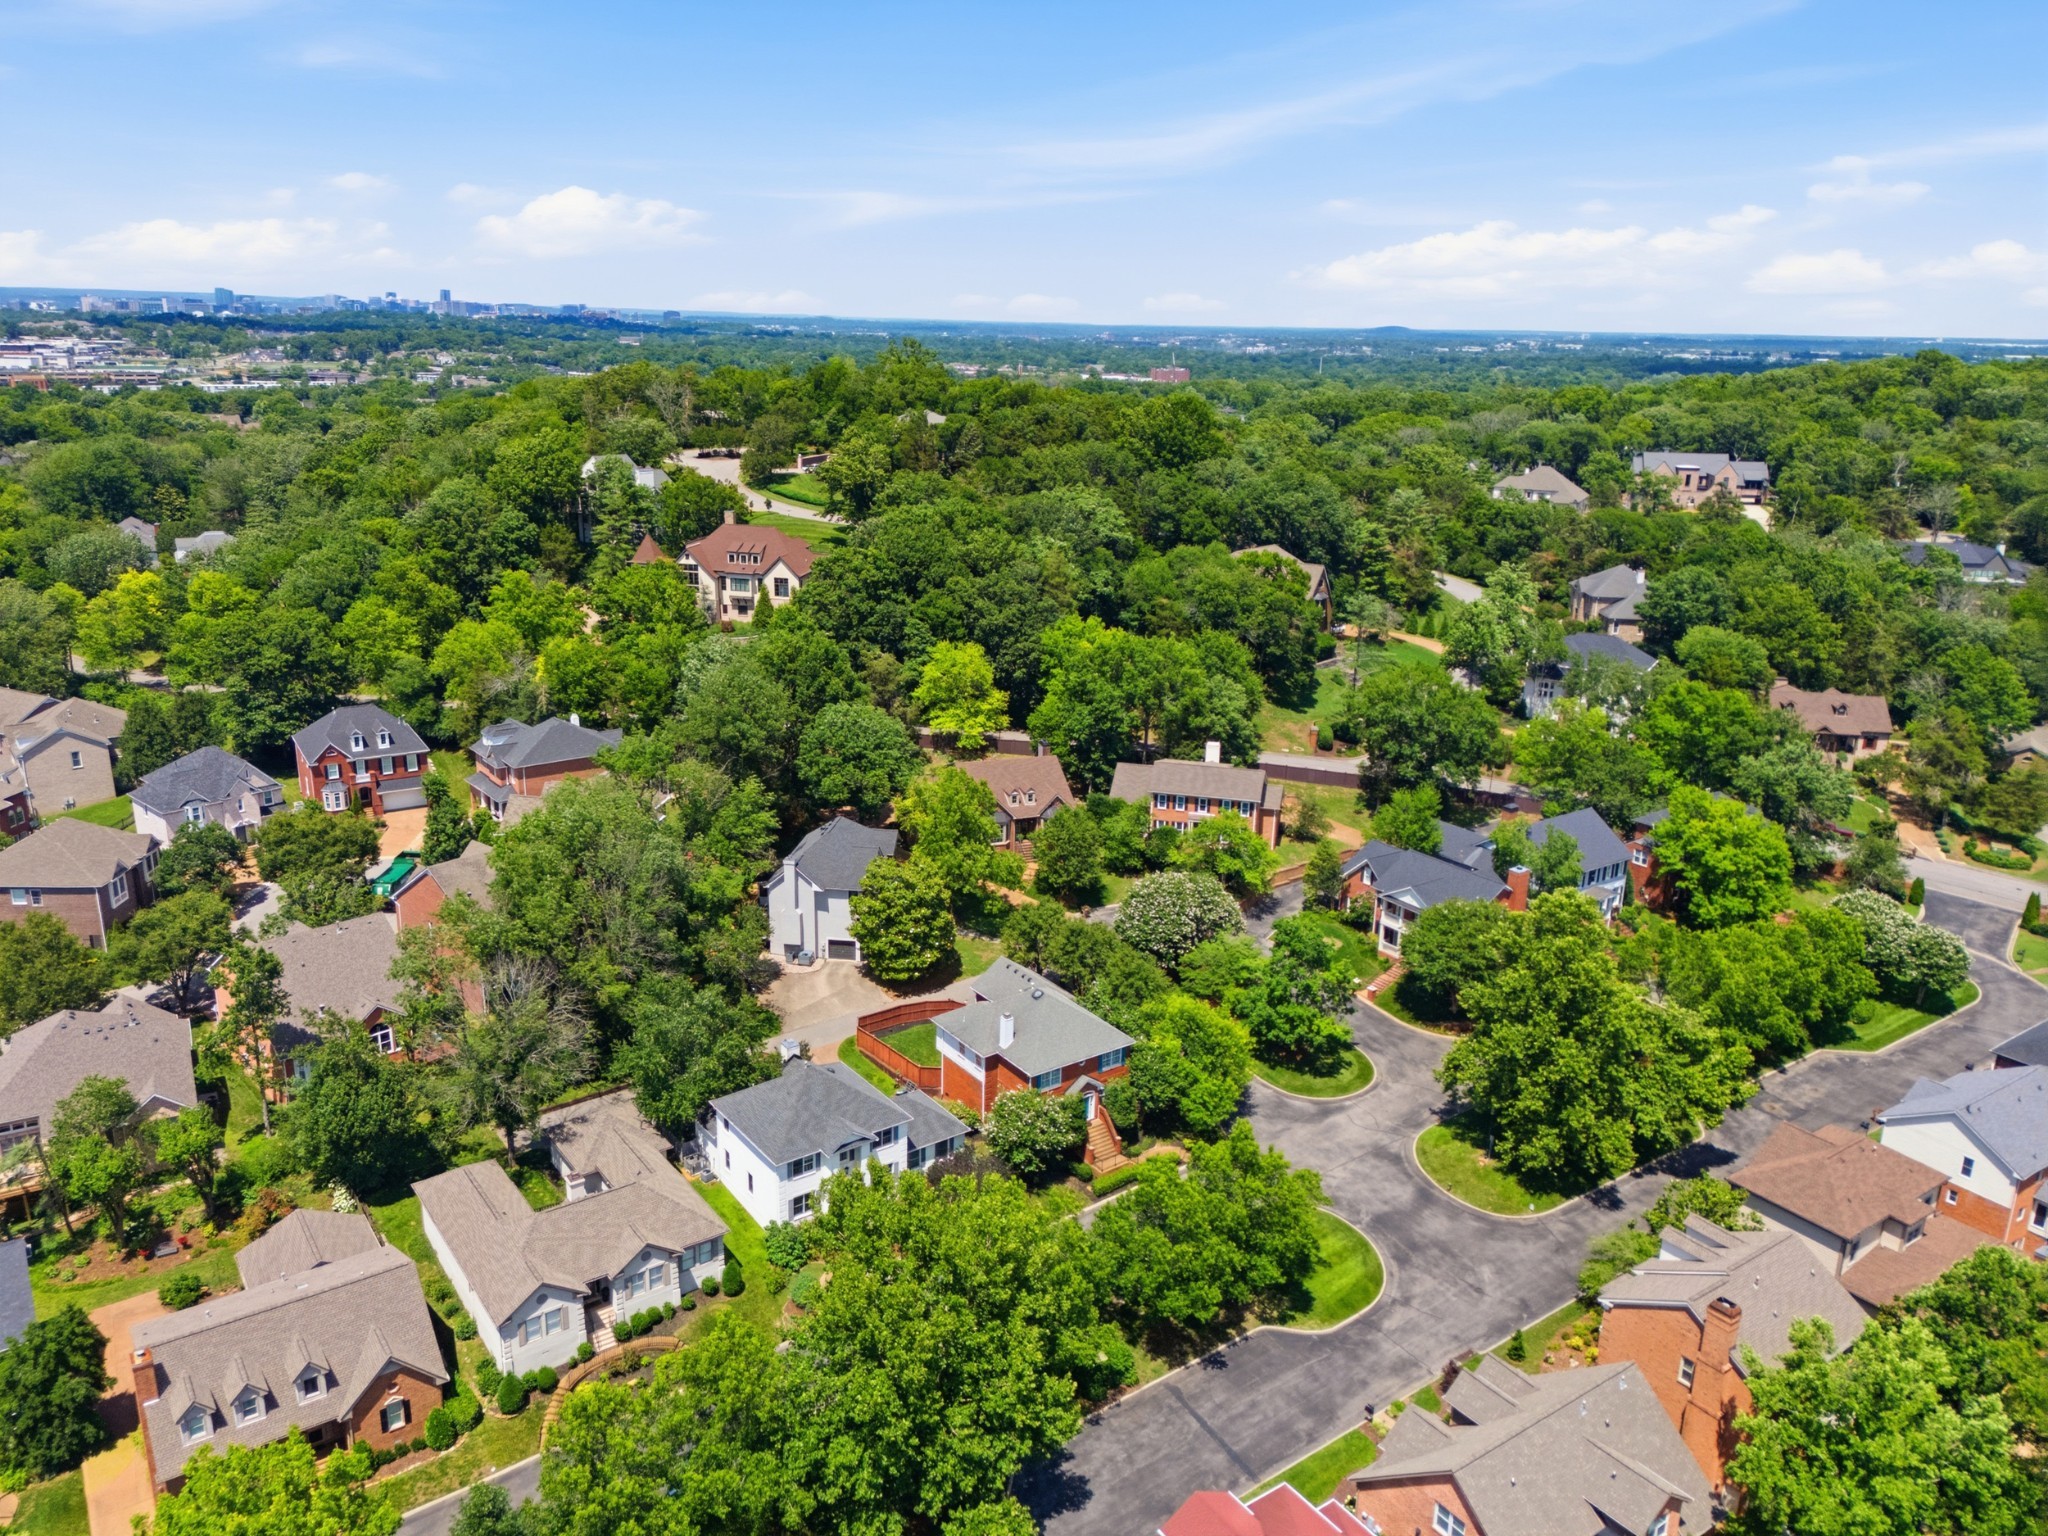
Aerial view of a leafy neighborhood with detached homes, winding streets, and distant hills.
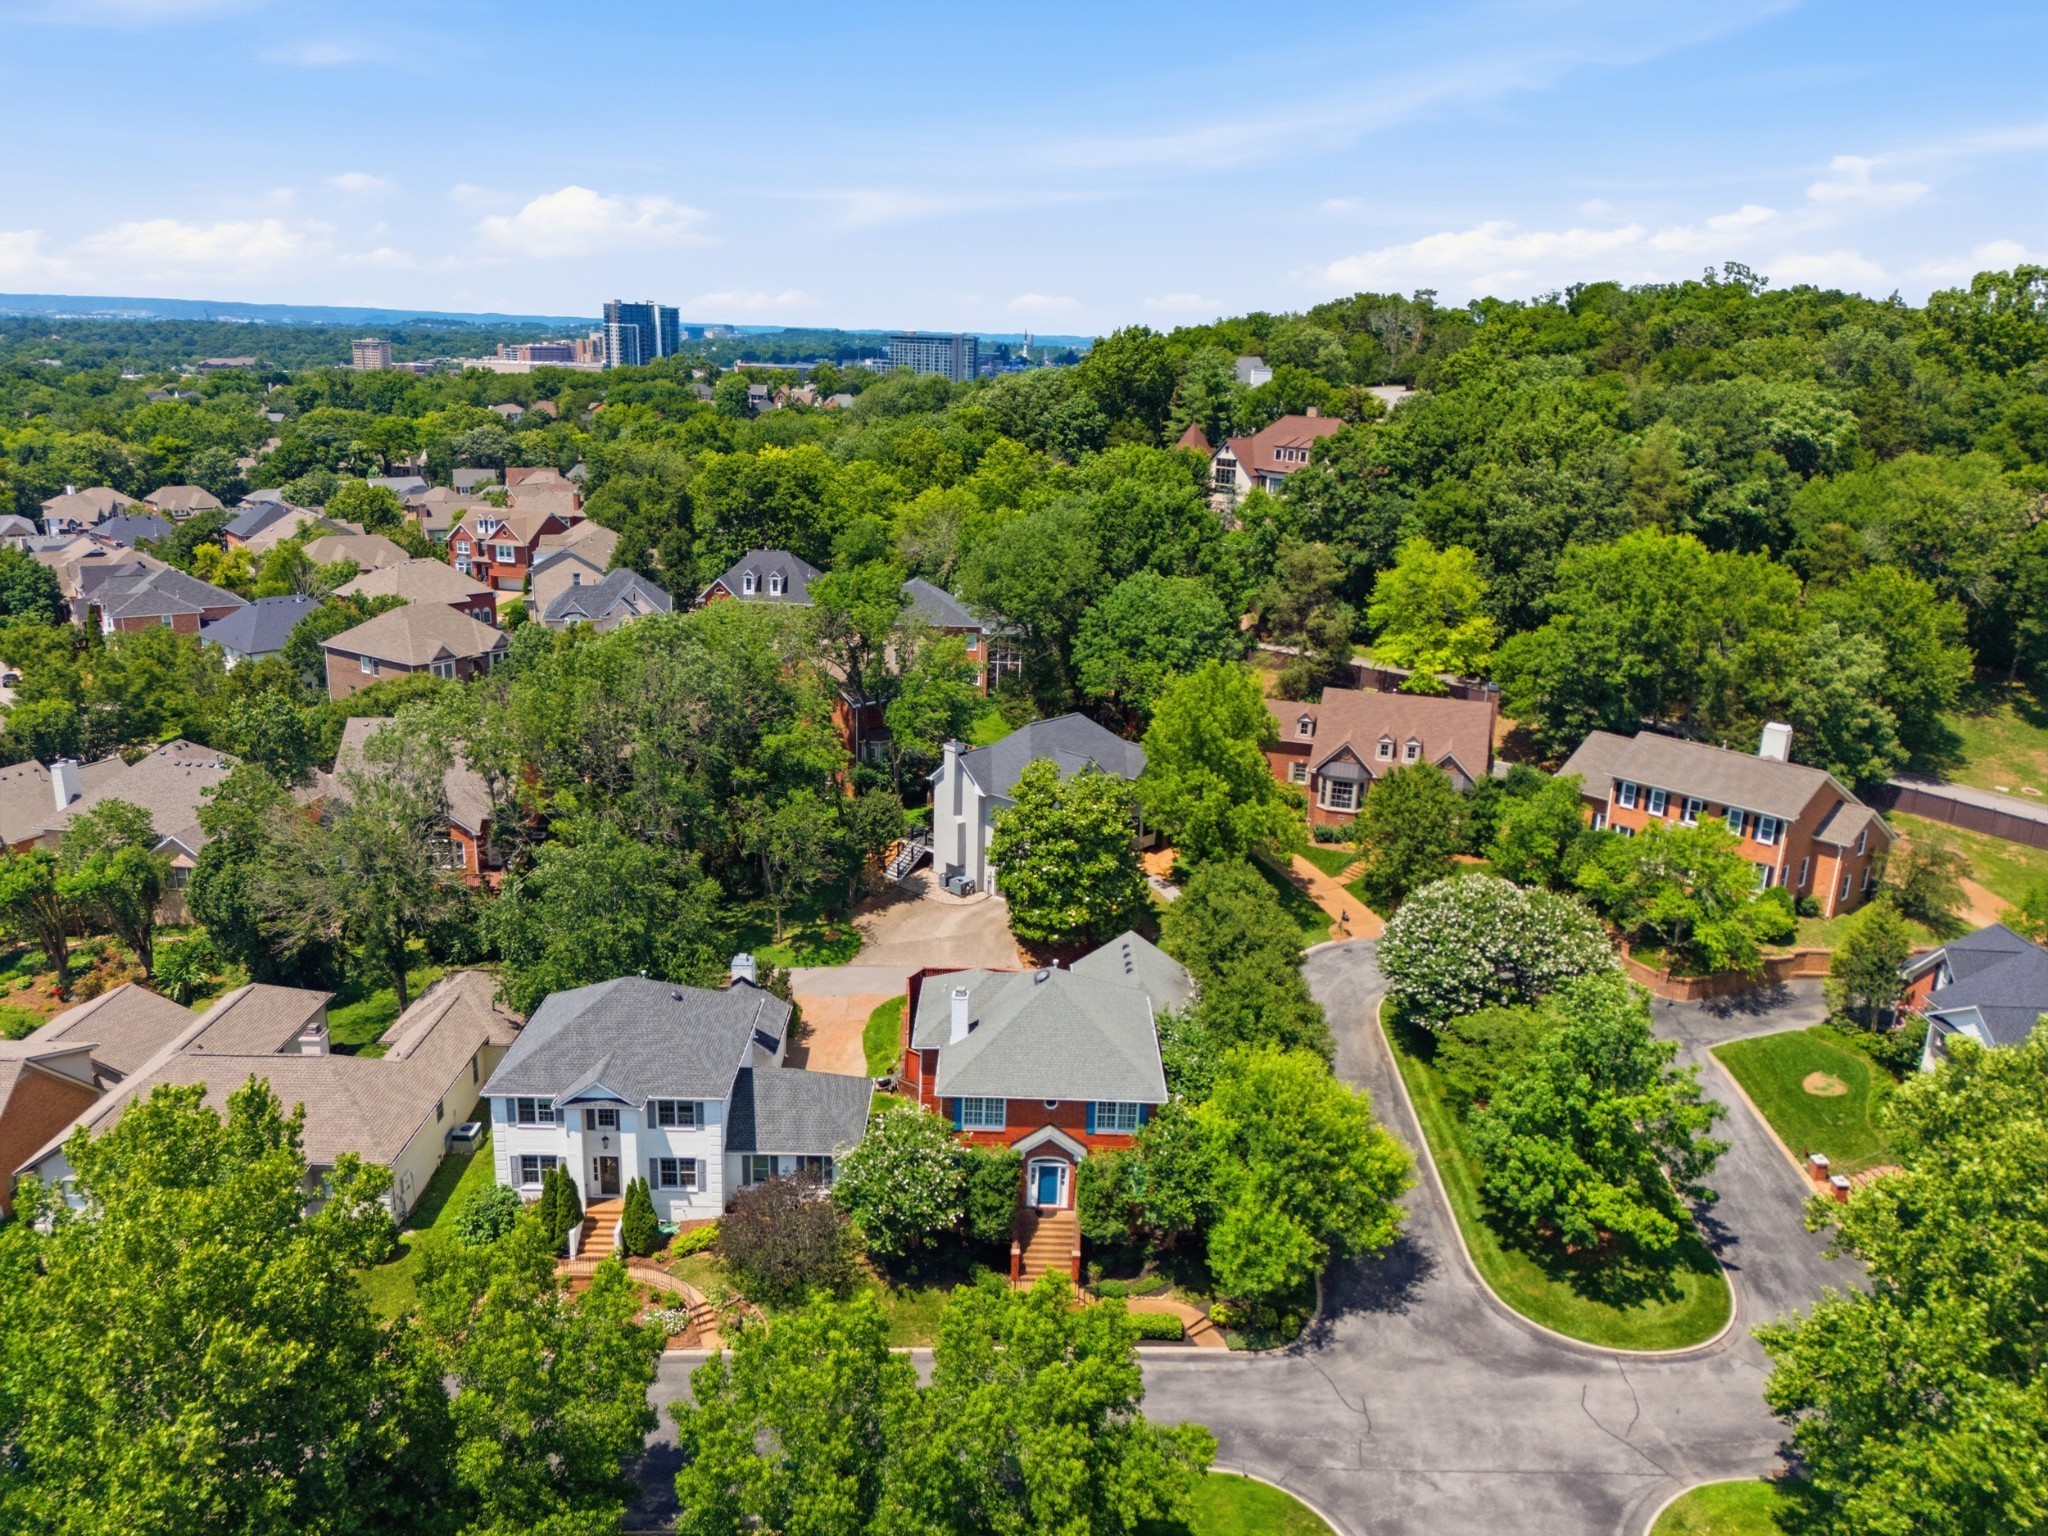
Aerial view of a leafy residential neighborhood with a curving cul-de-sac and distant city buildings.
Aerial view of tree-lined homes and winding streets, with a distant city skyline.
SEE ALL PHOTOS
Red brick home with teal shutters and a blue front door, approached by pumpkin-decorated steps.
Red brick house with teal shutters and front door, framed by mature trees and landscaped shrubs.
Two-story red brick home with blue shutters, a blue front door, and landscaped front yard.
Red brick two-story house with a teal front door, framed by mature trees and clipped hedges.
Brick home entrance with a bright blue door, wreath, and pumpkins lining the steps.
Home entryway with a wood-tread staircase and white front door beneath an arched transom.
Furnished home office with a wooden desk, green sofa, and large shuttered windows.
Staged home office with a wooden desk and laptop, leafy plants, and a dark green sofa by plantation shutters.
Bright home office with a wood desk, shuttered windows, and a potted tree.
Dining room with a set wooden table, upholstered chairs, chandelier, patterned wallpaper, and staircase.
Dining room with patterned wallpaper, a set wooden table, chandelier, and open doors to the kitchen.
Staged dining room with a set wooden table, patterned wallpaper, plantation shutters, and a staircase.
White kitchen with stainless steel double oven and refrigerator, hardwood floors, and a doorway to the staircase.
Bright white kitchen with stainless double ovens and a doorway to the dining room.
Bright white kitchen with brass hardware, a gas cooktop, stainless steel appliances, and a sink beneath a window.
Staged living room with a gray sofa, patterned rug, hardwood floors, and brass chandelier.
Staged living room with bay windows, paneled walls, and a patterned rug.
Staged living room with a white fireplace, built-in shelves, and a large patterned rug.
Furnished living room with built-in shelving, a fireplace, gray sofa, and patterned area rug.
Empty dining room with hardwood floors, chandelier, large windows, and a glass-paneled exterior door.
Furnished bedroom with teal curtains, a beaded chandelier, and open doors to the bathroom.
Staged bedroom with a white bed, blue curtains, and a beaded chandelier beneath a tray ceiling.
Bedroom with a beaded chandelier, tray ceiling, and hardwood floors
Bedroom with a white bed, beaded chandelier, tray ceiling, and open doors to a bathroom and landing.
Bathroom vanity with a large mirror, brass fixtures, and glass-shade lights.
White bathroom vanity with a large mirror, gold fixtures, and glass pendant lights.
Bathroom with double vanity, gold fixtures, hexagonal tile floor, and a bathtub beneath a small window.
Bathroom with a tiled soaking tub beneath a window and a separate shower with gold-toned trim.
Vacant room with hardwood floors, a window overlooking greenery, and open doorways to a hallway and adjoining room.
Vacant office with built-in desk and shelving, hardwood floors, and a large window.
Empty room with hardwood floors, pale walls, a scalloped pendant light, and doors opening to a hallway.
Empty room with hardwood floors and a geometric brass ceiling light
Bathroom with a white bathtub, long vanity, large mirror, and gold-finish fixtures.
Bathroom vanity with a round wood-framed mirror, marble-look counter, and brass fixtures.
Empty carpeted room with patterned flooring, two ceiling lights, and a built-in counter.
Carpeted room with a built-in desk and shelves beneath a sloped ceiling.
Built-in home office with wraparound desk, white shelving, and beige carpet.
Laundry room with a white washer and dryer beneath raised-panel cabinets, viewed through an open door.
Brick-walled patio with a French door, white-trimmed windows, and three concrete steps.
Fenced backyard with green lawn, trimmed shrub, and a broad aggregate patio.
Rear of a brick home with a curved patio and fenced lawn.
Home’s brick rear exterior, fenced lawn, and small patio on a sunny day.
Home’s side exterior with a double garage door and tall wooden fence along the driveway.
Aerial view of a home with a fenced lawn, broad gray roof, and tree-lined streets.
Aerial view of homes among leafy trees, with wooded hills beyond.
Aerial view of a two-story brick-and-siding home amid leafy streets and wooded hills.
Aerial view of tree-filled neighborhood homes and winding streets, with the city skyline in the distance.
Aerial view of a leafy neighborhood, with a cul-de-sac and distant city buildings.
Aerial view of a leafy neighborhood with detached homes, winding streets, and distant hills.
Aerial view of a leafy residential neighborhood with a curving cul-de-sac and distant city buildings.
Aerial view of tree-lined homes and winding streets, with a distant city skyline.
Courtesy of Parks Compass, Robert Young Listing Contact: 3108490511 
For Sale

72 Ravenwood Hills Cir

72 Ravenwood Hills Cir, Nashville, TN 37215

$985,000
** FRESHLY UPDATED ** Fresh paint, new carpet in the bonus room, ready for a new family! This 4-bedroom home couldn't be in a better location. Nestled inside the coveted Burton Hills enclave in Green Hills, you are 10 minutes from Midtown and Downtown Nashville. Step inside the home and you will find a bright and warm main living space with rich hardwood flooring and a layout engineered for functionality and comfort. The kitchen features double ovens, stainless steel appliances, and pantry storage, opening cleanly into expansive living spaces anchored by a classic focal fireplace. Upstairs, generous light-flooded bedrooms offer flexible layouts for dedicated work-from-home suites or guest accommodations. The primary bedroom suite features a large, ensuite bathroom and plentiful closet space. Up a separate staircase, the large bonus room features brand new carpet and paint and provides a versatile space for a playroom, office, or theater space. Outside, enjoy a private fenced backyard (where the HOA cuts your grass!). The low-maintenance footprint lets you spend weekends at the community pool, clubhouse, or pickleball/tennis courts.

4
beds

3
baths

2,874 Sq.Ft. LIVING AREA

7,405.2 Sq.Ft. lot

Features & Amenities

Interior

  • total bedrooms4
  • Total bathrooms3
  • full bathrooms2
  • half bathroom1
  • Laundry room Electric Dryer Hookup, Washer Hookup
  • Flooring Carpet, Wood, Tile
  • APPLIANCES Double Oven, Electric Oven, Cooktop, Dishwasher, Disposal, Microwave, Refrigerator
  • other interior Features Built-in Features, Ceiling Fan(s), Entrance Foyer, High Ceilings, Pantry, Walk-In Closet(s)

Area & Lot

  • Status For Sale
  • Living Area2,874 Sq.Ft.
  • Total Area2,874 Sq.Ft.
  • Lot Area7,405.2 Sq.Ft.
  • MLS® ID3611075
  • TypeResidential
  • YEAR BUILT1989
  • NeighborhoodNashville
  • Architecture StylesTraditional
  • Elementary SchoolPercy Priest Elementary
  • Middle SchoolJohn Trotwood Moore Middle
  • High SchoolHillsboro Comp High School

Exterior

  • STORIES2
  • Garage Space2.0
  • water SourcePublic
  • utilitiesWater Available
  • roofShingle
  • lot featuresSloped
  • parkingGarage Door Opener, Attached, Aggregate
  • HEAT TYPECentral
  • AIR CONDITIONINGCentral Air
  • sewerPublic Sewer
  • HOA AmenitiesClubhouse, Pool, Tennis Court(s)
  • security FeaturesSmoke Detector(s)

Financial

  • Sales Price$985,000
  • Real Estate Tax $6,030/yr
  • HOA $205/mo
Robert Young

Robert Young

Red brick house with teal shutters and front door, framed by mature trees and landscaped shrubs.

Schedule a Showing

I would love to show you our beautiful property. Please select your preferred date and time below. I will be in touch shortly to confirm your appointment.

Schedule a Showing

I would love to show you our beautiful property. Please select your preferred date and time below. I will be in touch shortly to confirm your appointment.

Thank you for your interest in 72 Ravenwood Hills Cir, Nashville, TN 37215. We are reviewing your request and will be in touch shortly!

Mortgage Calculator

Estimate your monthly mortgage payment, including the principal and interest, property taxes, and HOA. Adjust the values to generate a more accurate rate.

All estimates are provided for informational purposes only. Actual amounts may vary.
$0,000 Your Payment 20 15 65
$0,000 Your Payment

Nashville

36.1627° N, 86.7816° W

Explore

Experience You Can Trust

Professional guidance doesn’t have to feel transactional. Robert prioritizes relationships and clarity. Results follow naturally.

Follow Me on Instagram